Leave a Message

Thank you for your message. We will be in touch with you shortly.

Continue >
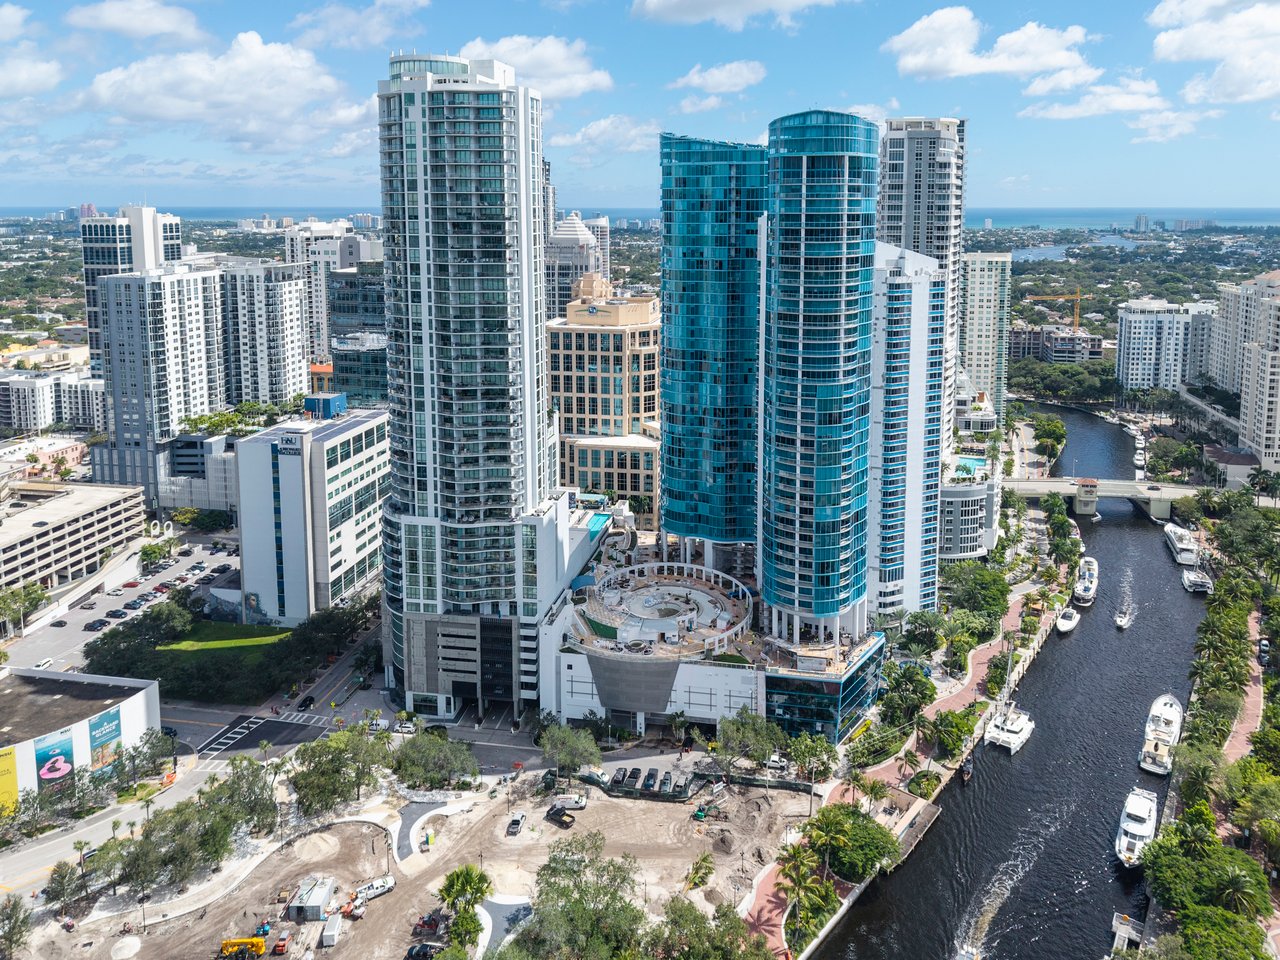
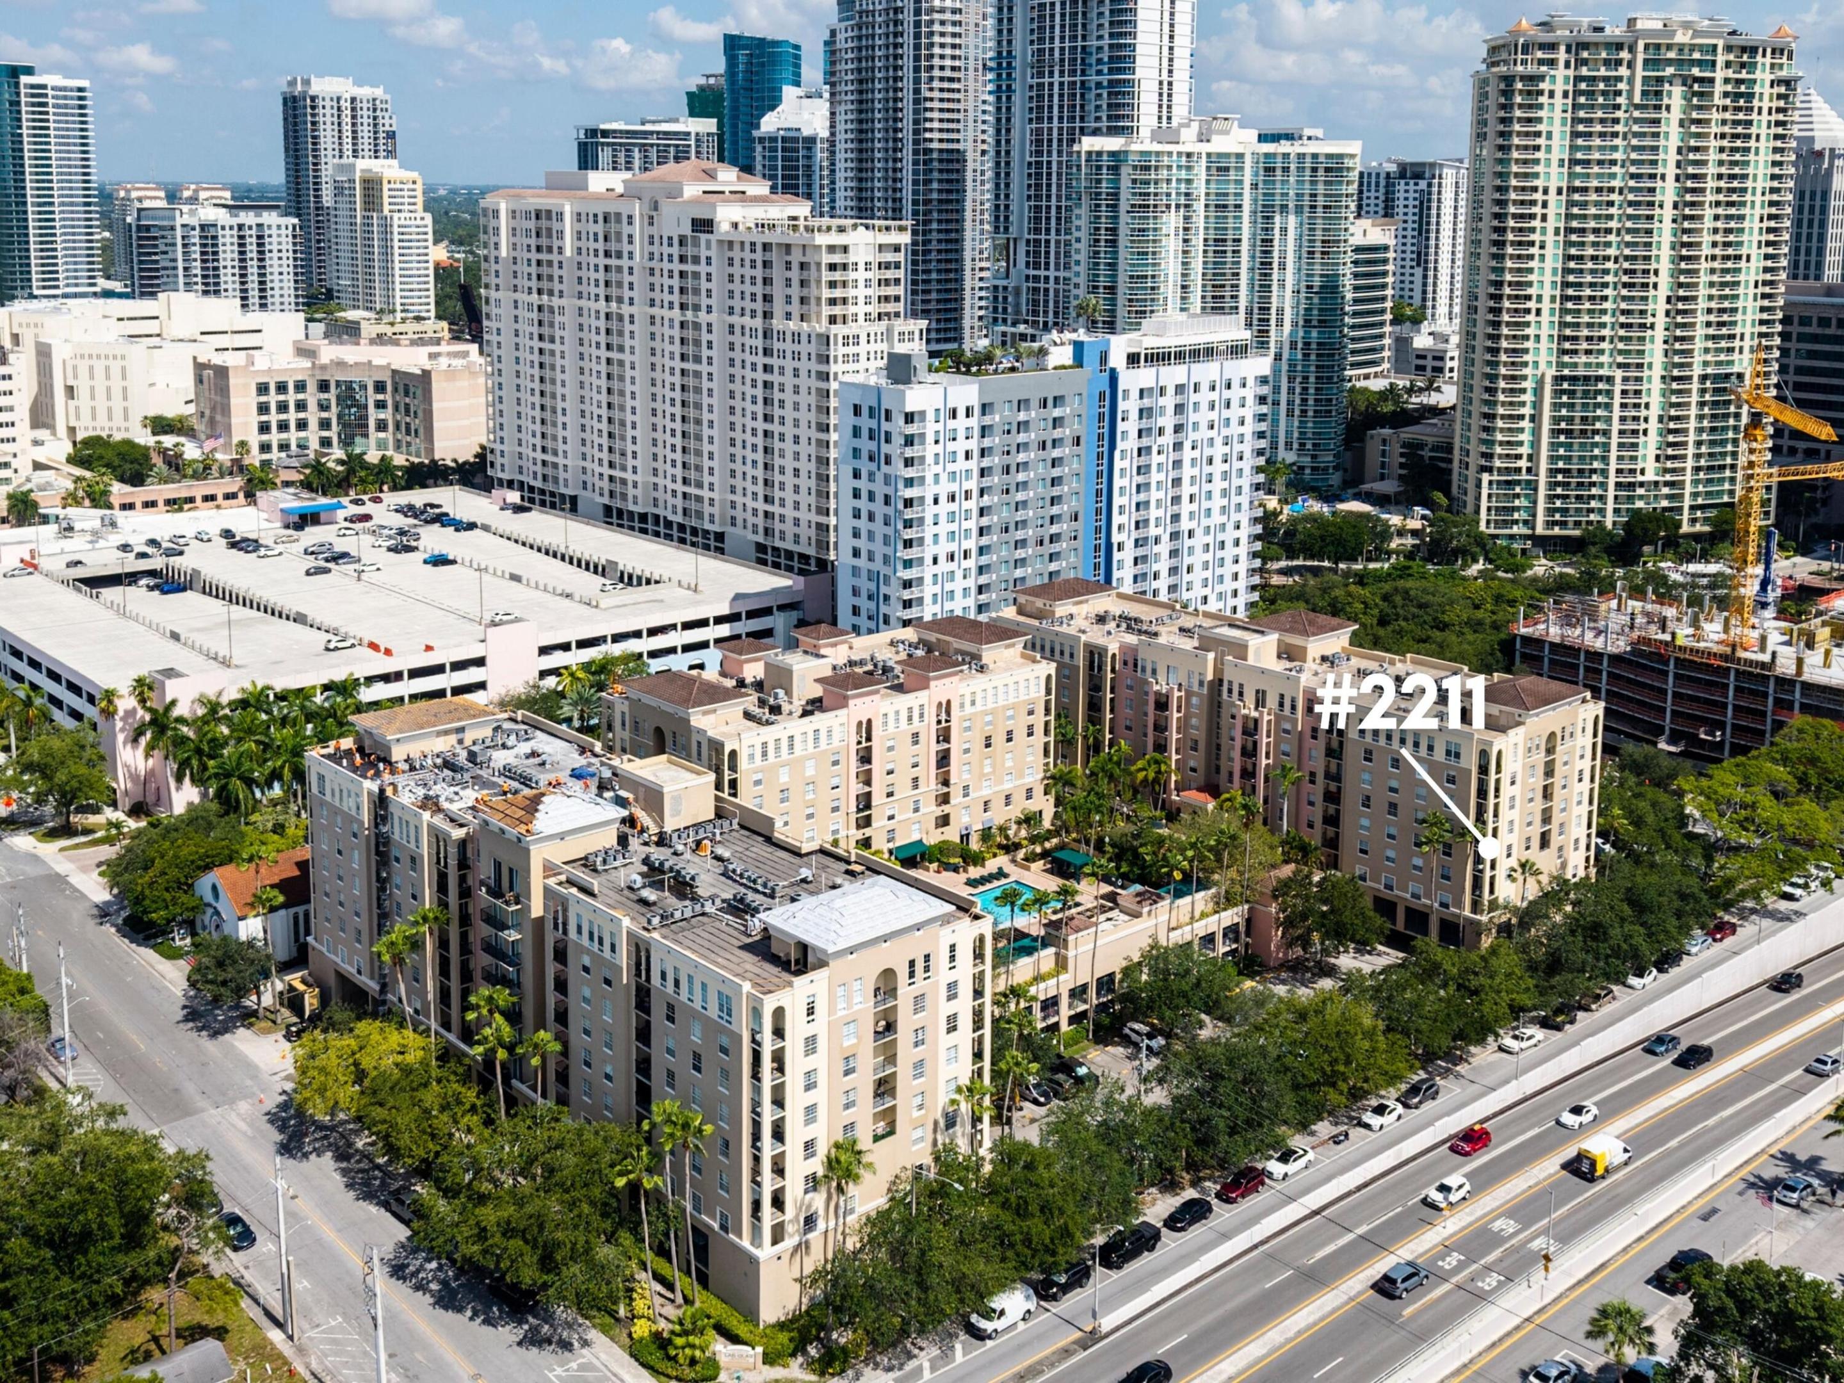
Aerial view of the condo building marked #2211, surrounded by downtown high-rises and palm trees.
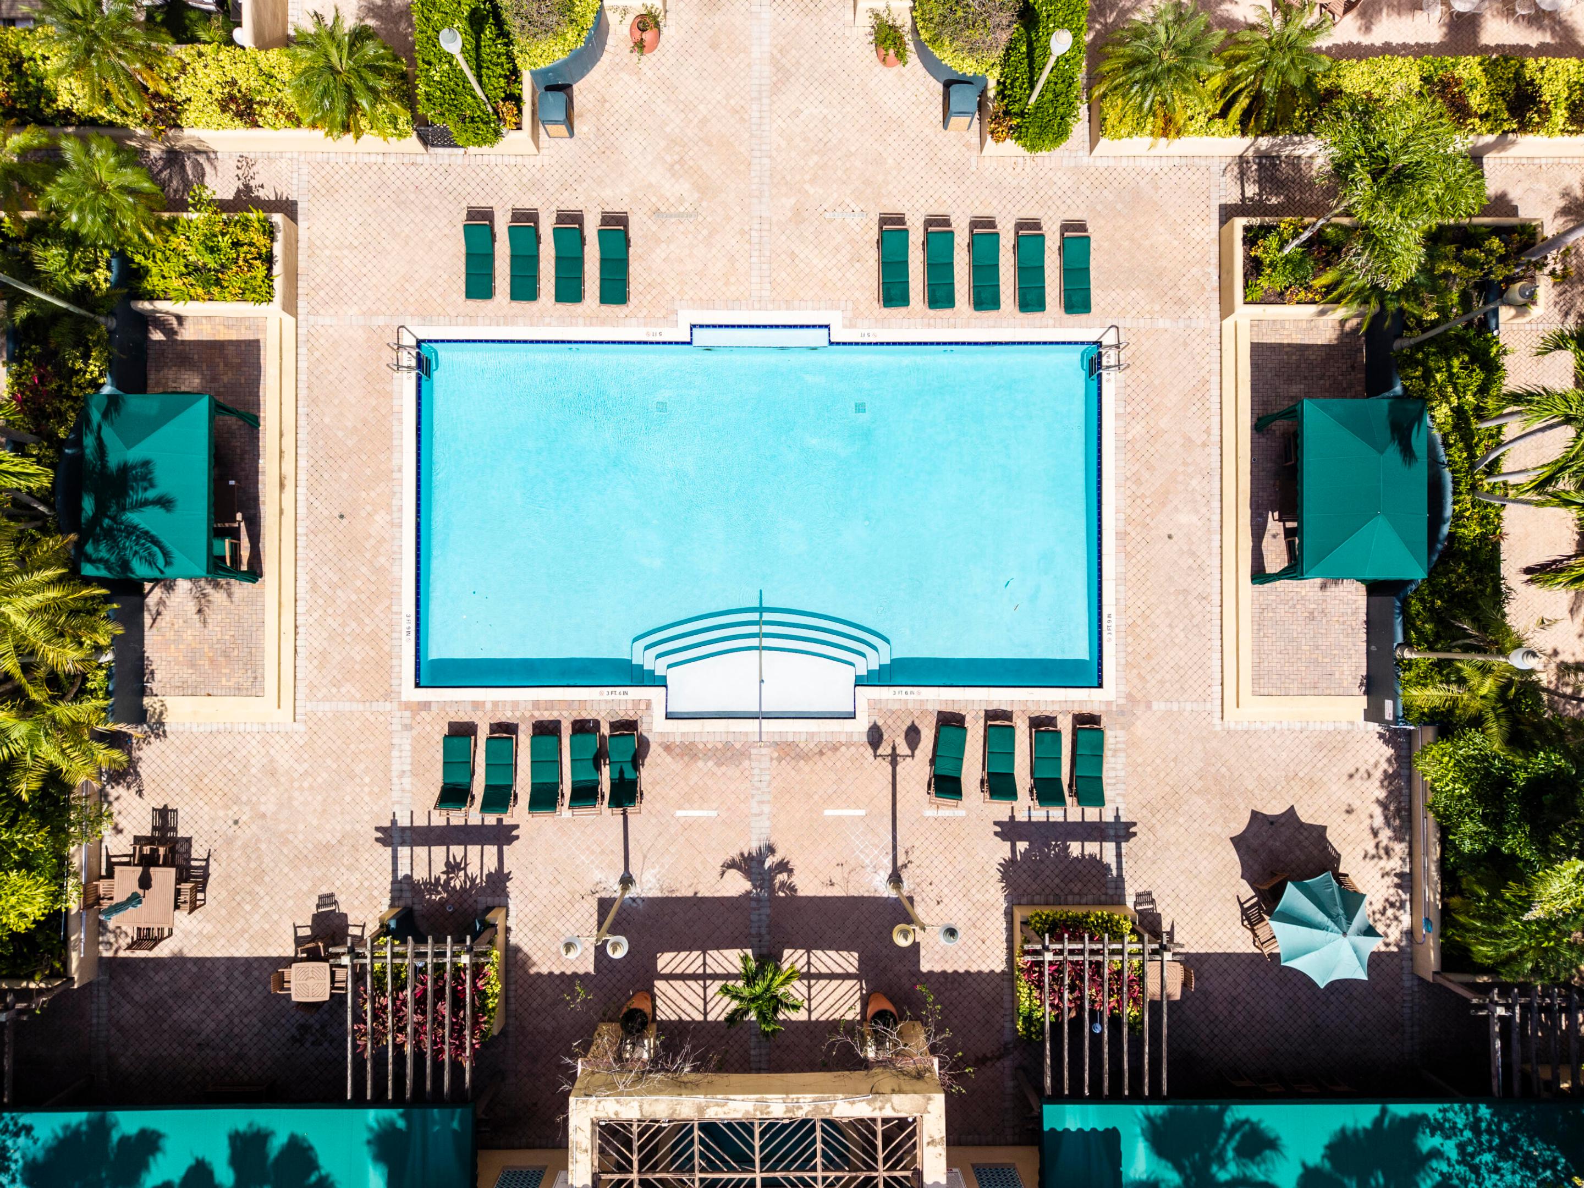
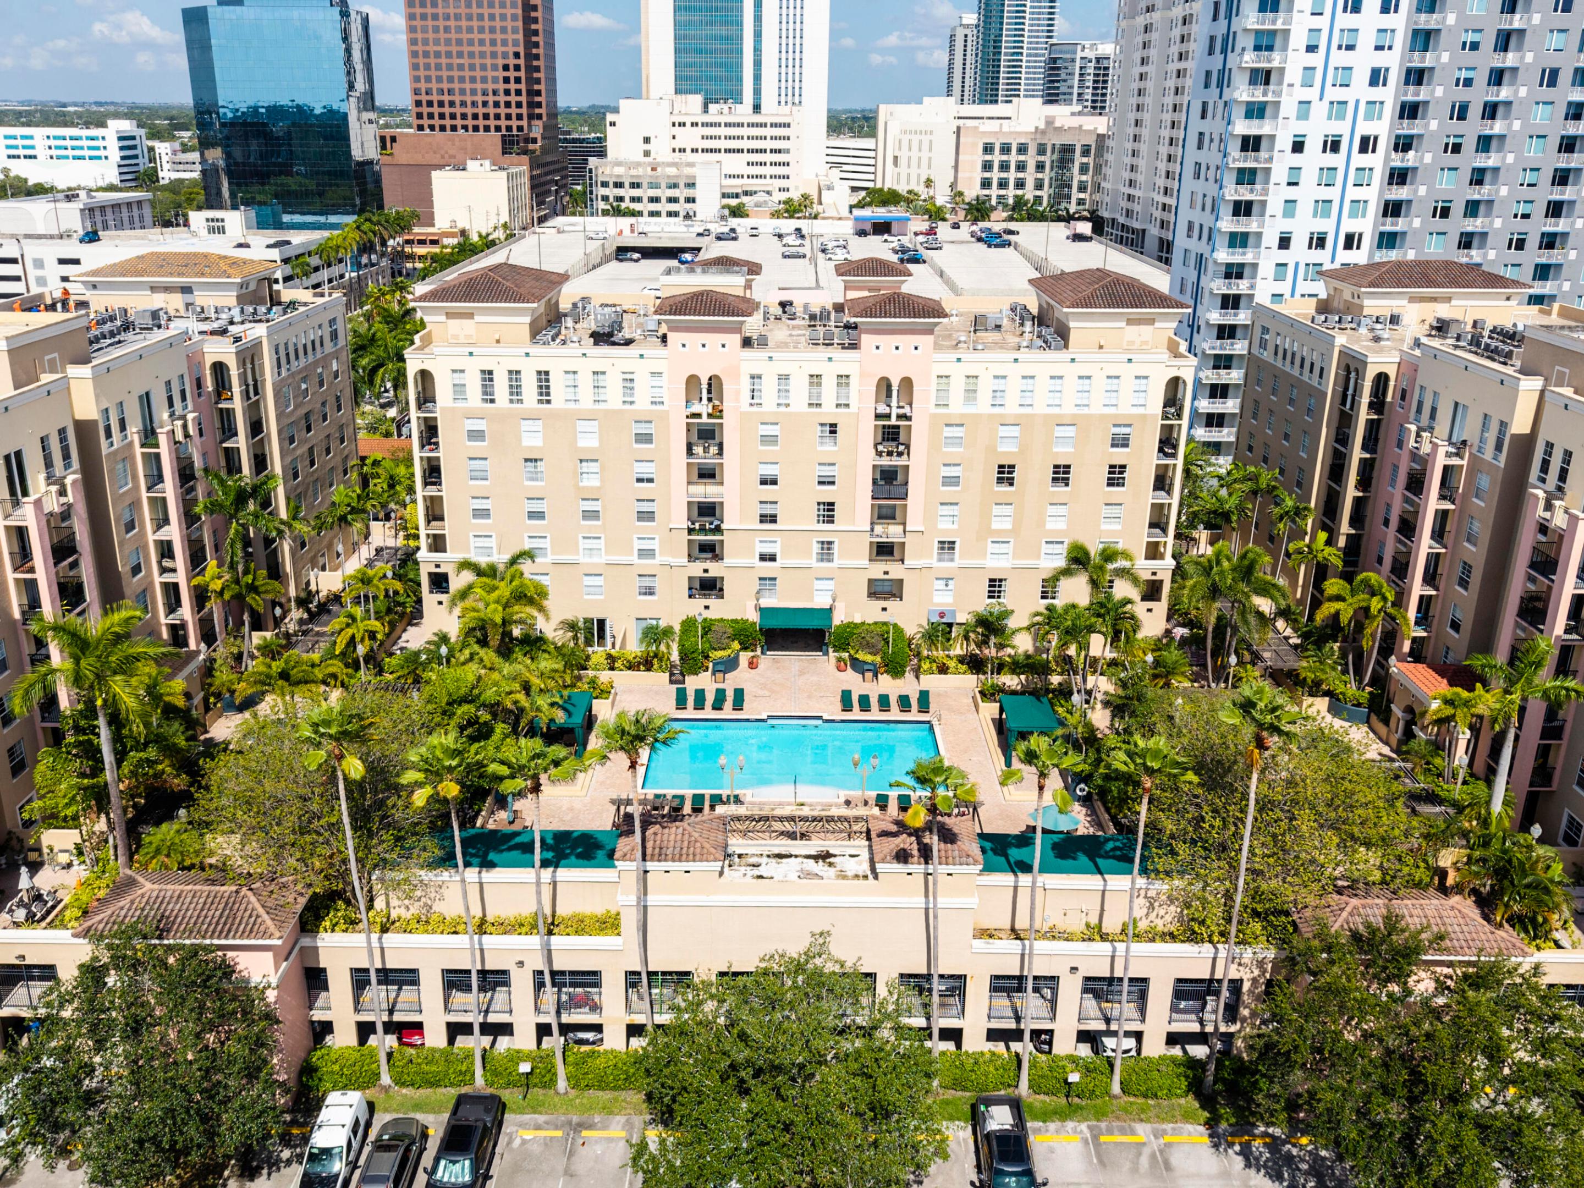
Aerial view of a swimming pool surrounded by lounge chairs and tropical landscaping.
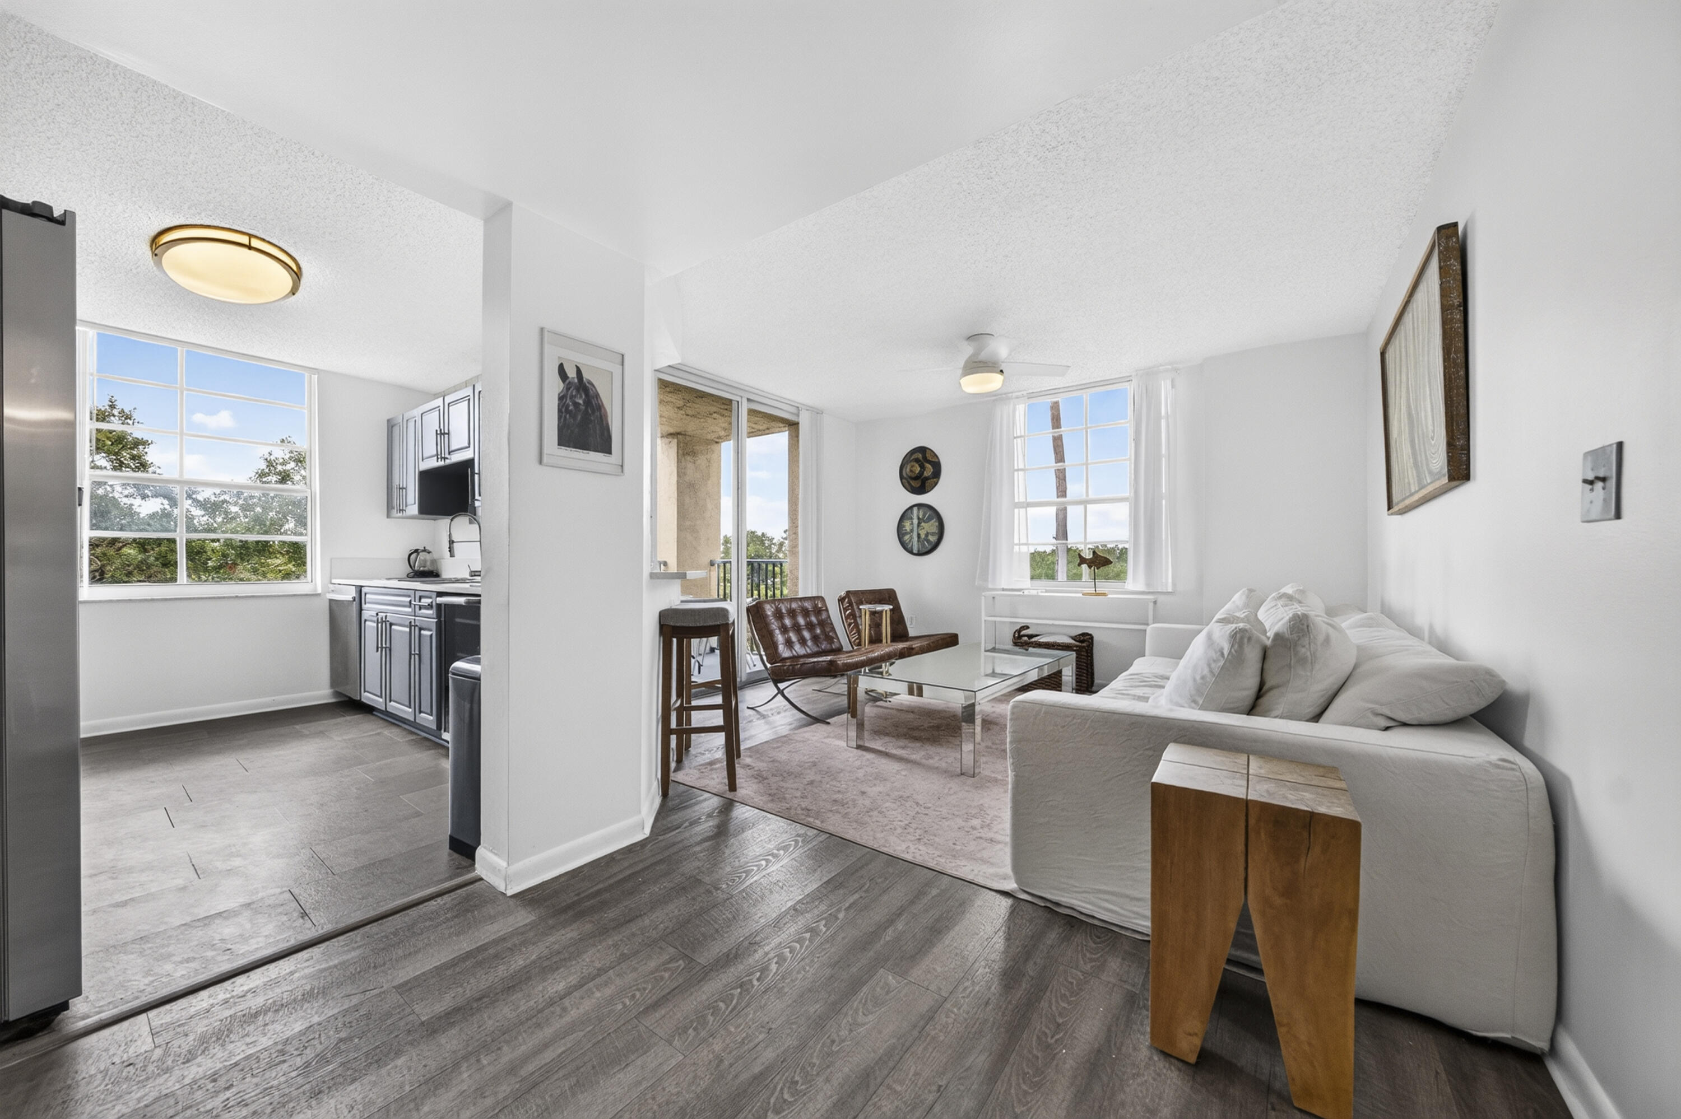
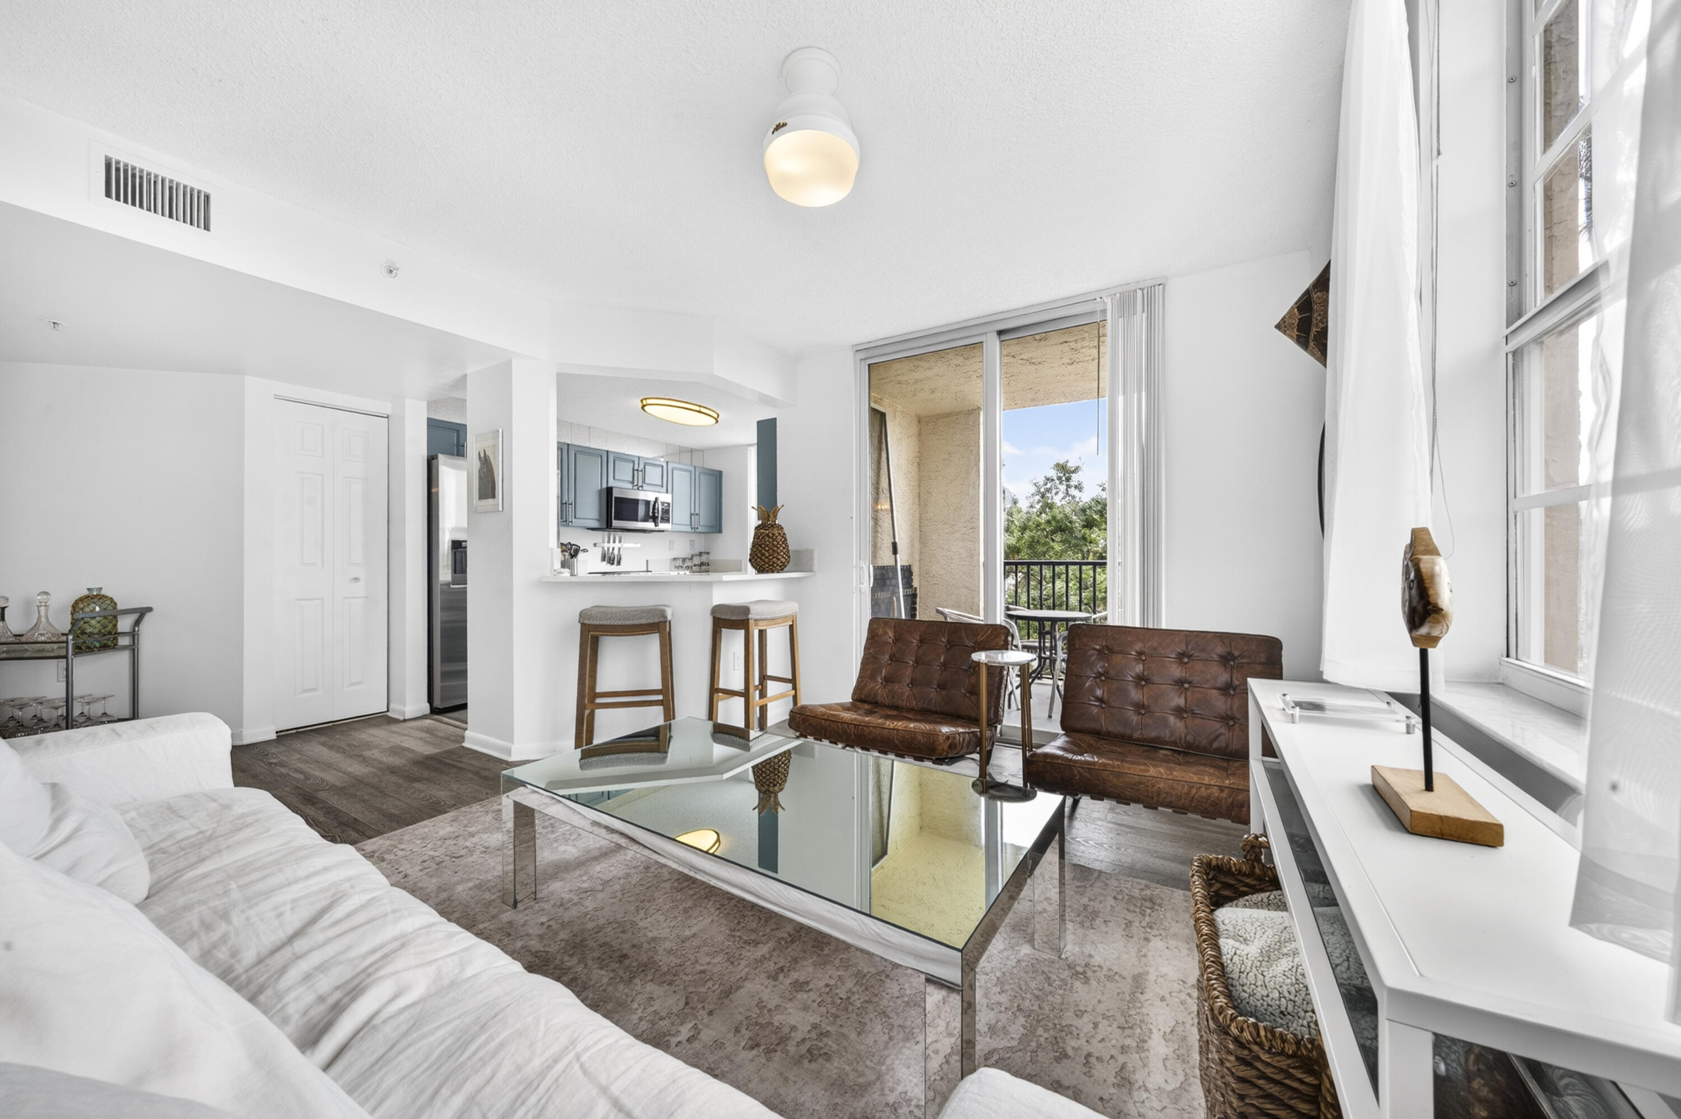
Open-plan condo living room and kitchen with a white sectional, leather chairs, and large windows.
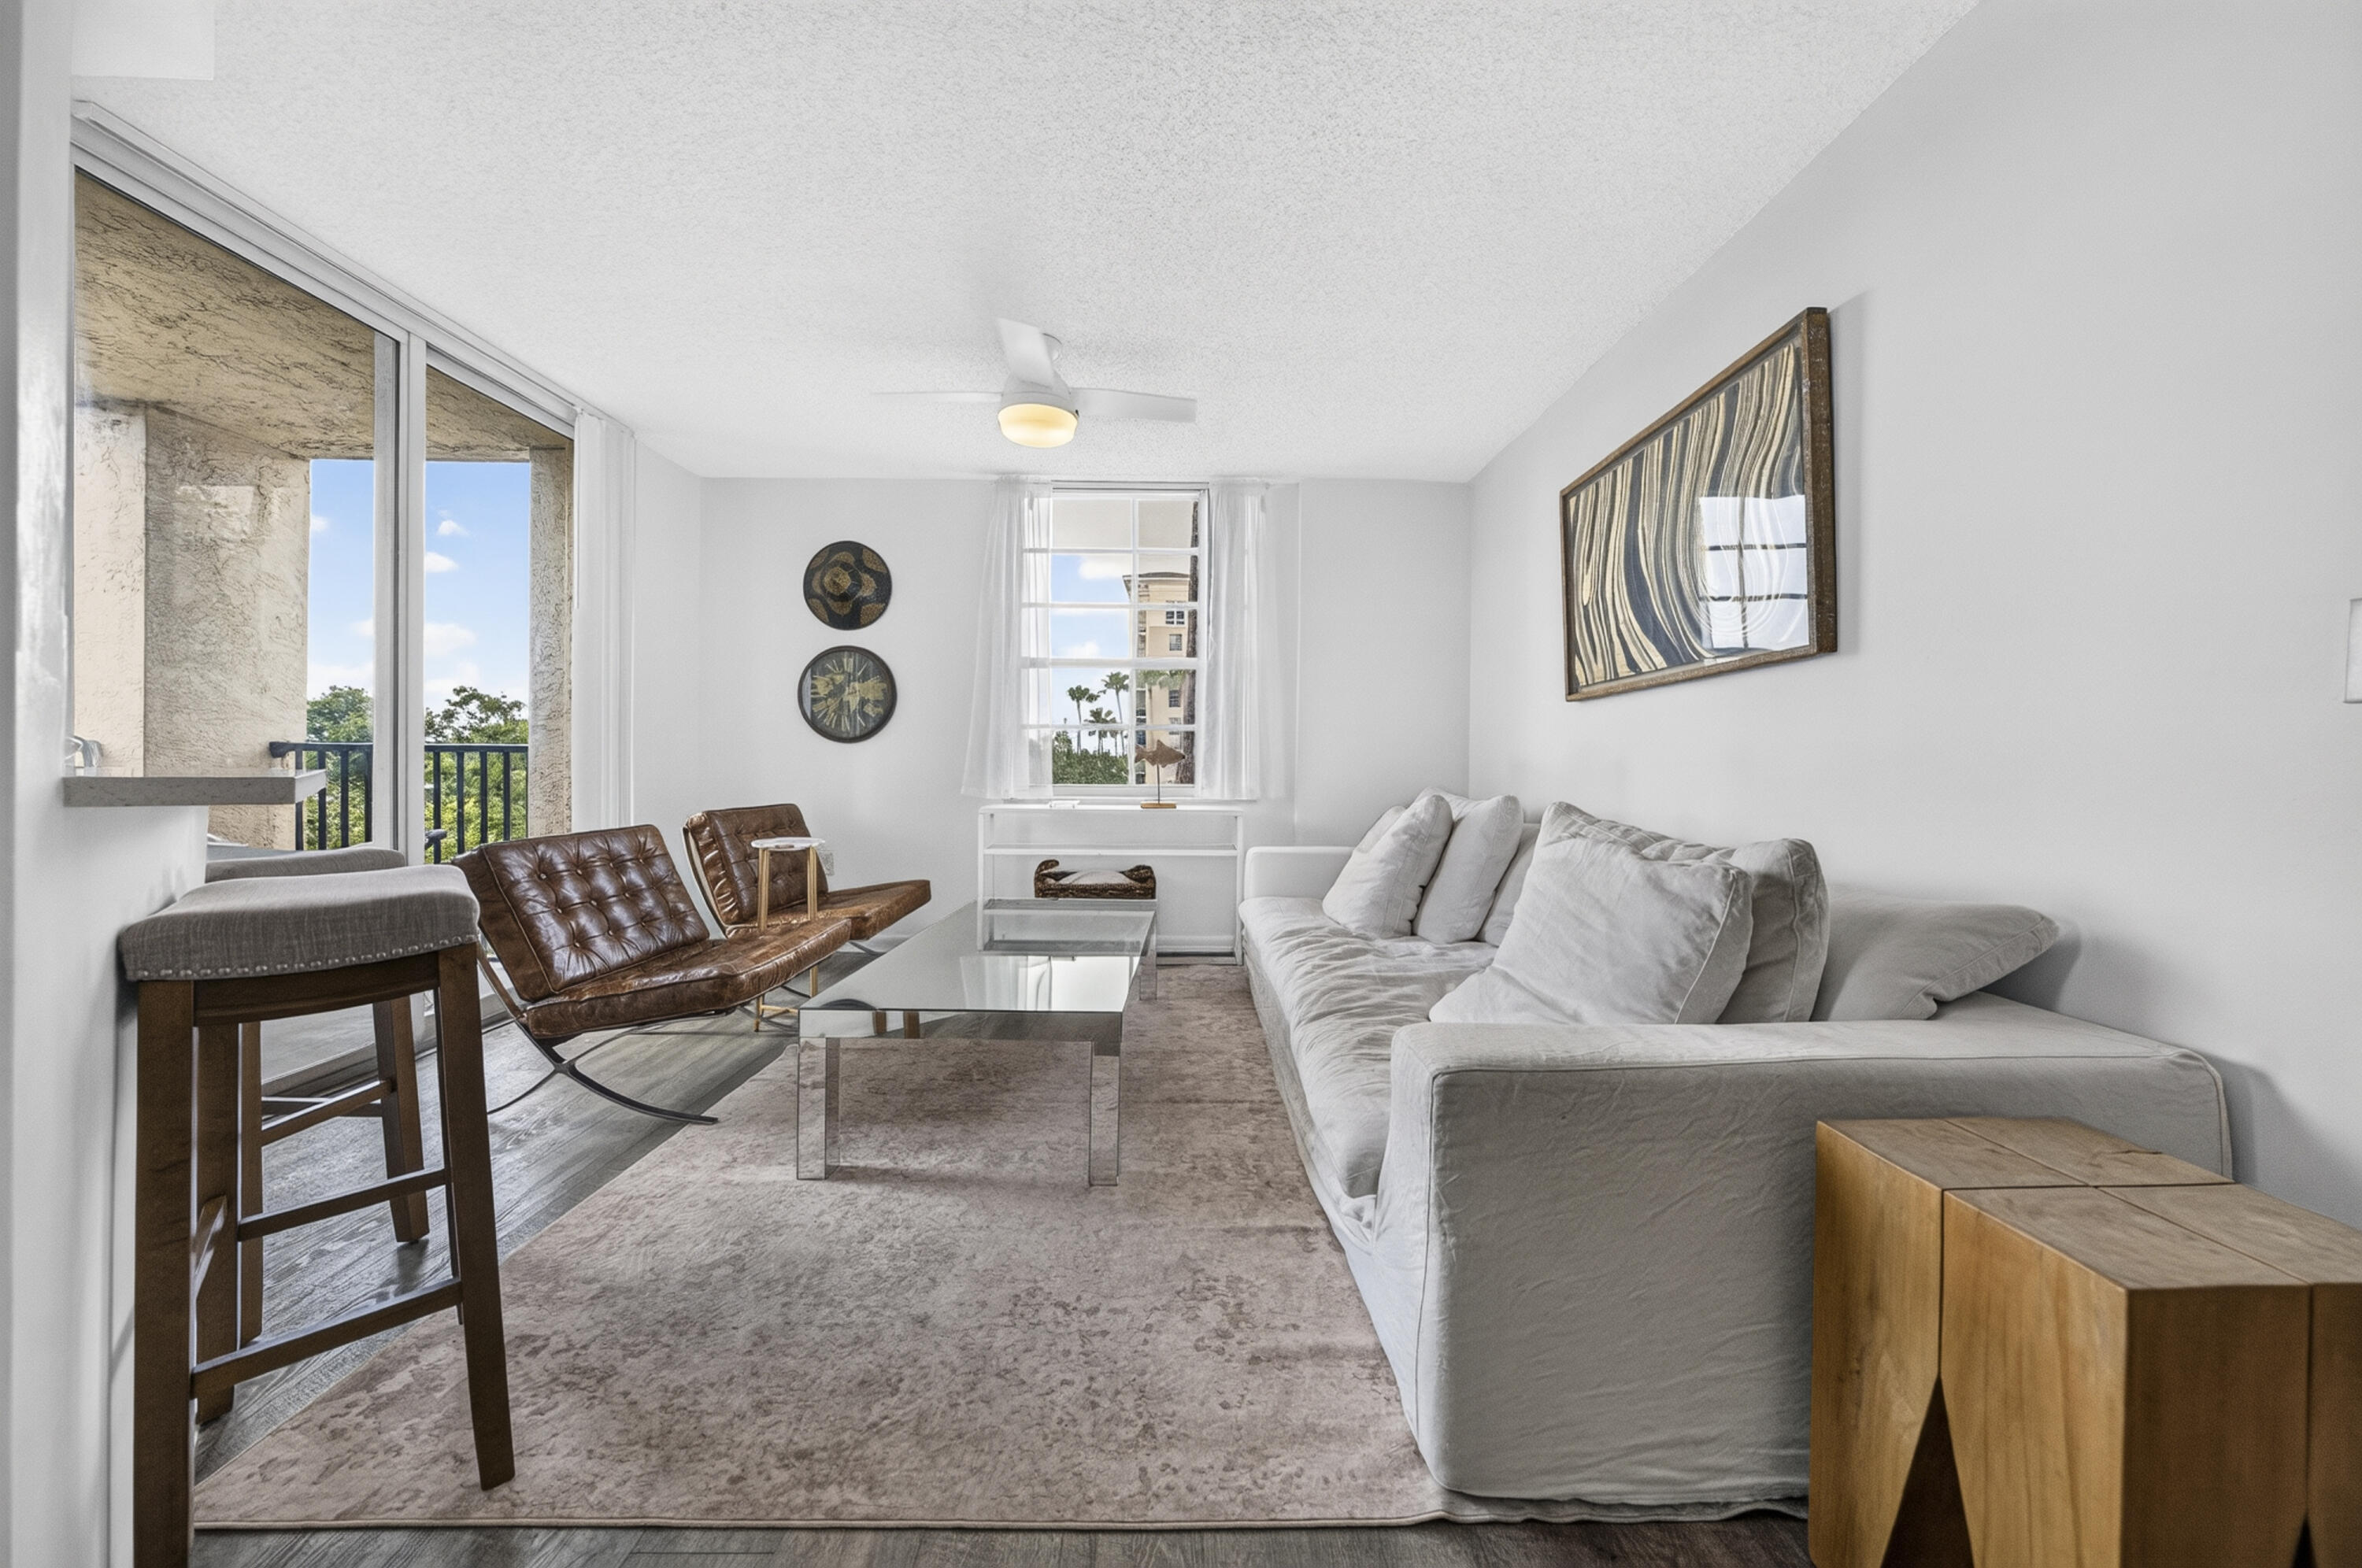
Furnished living room with a white sectional, leather lounge chairs, and sliding doors to a balcony.
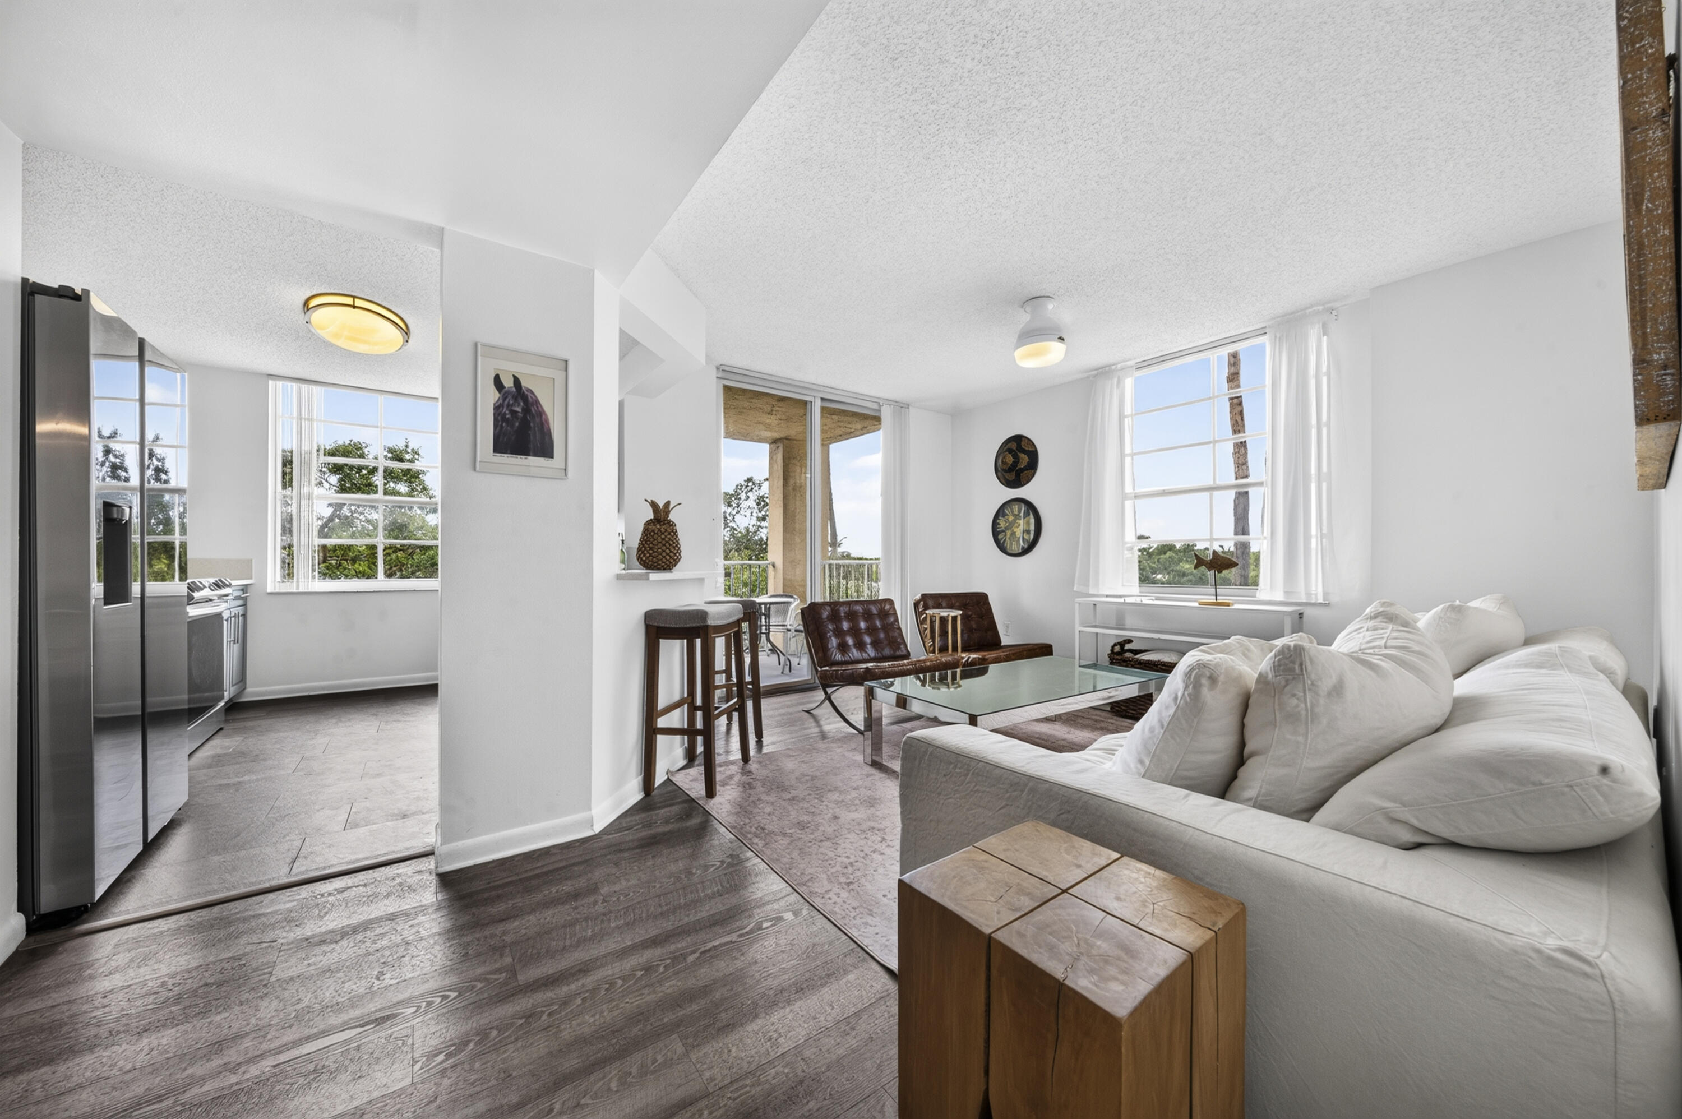
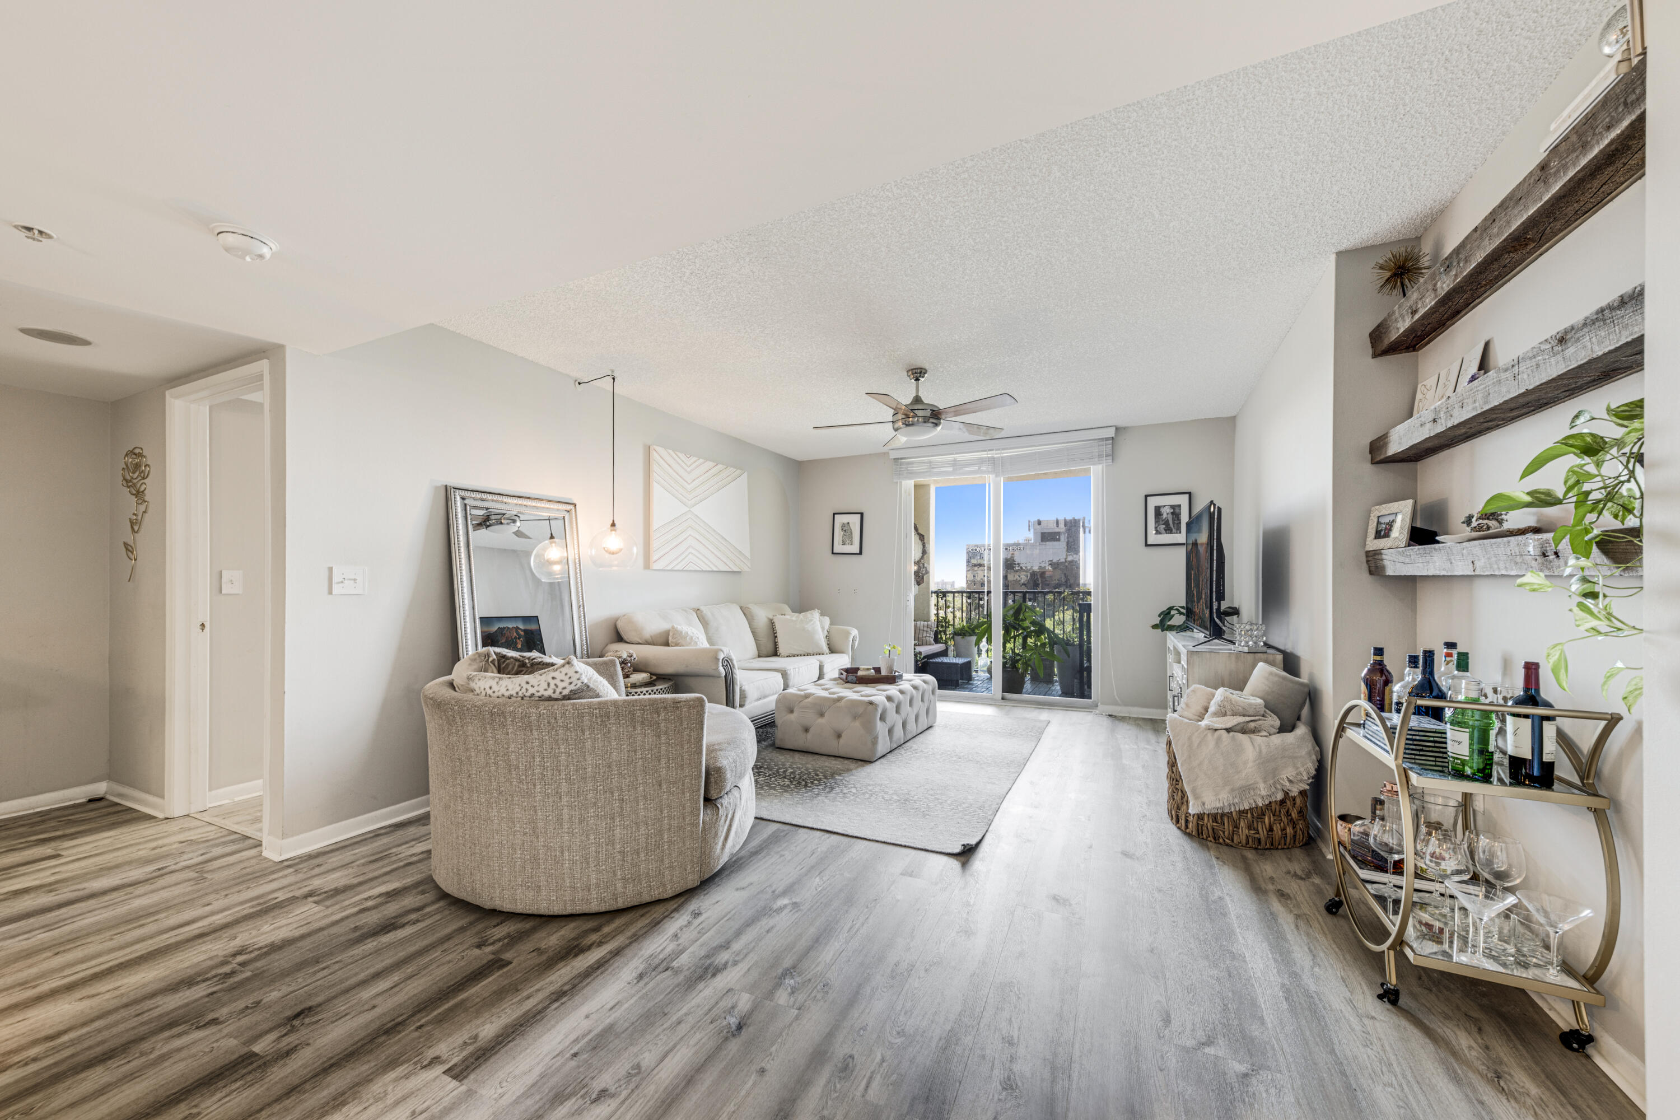
Furnished living room with a white sectional, brown leather chairs, and large windows beside the kitchen.
Living room with brown leather chairs, a glass coffee table, and sliding doors to a balcony.
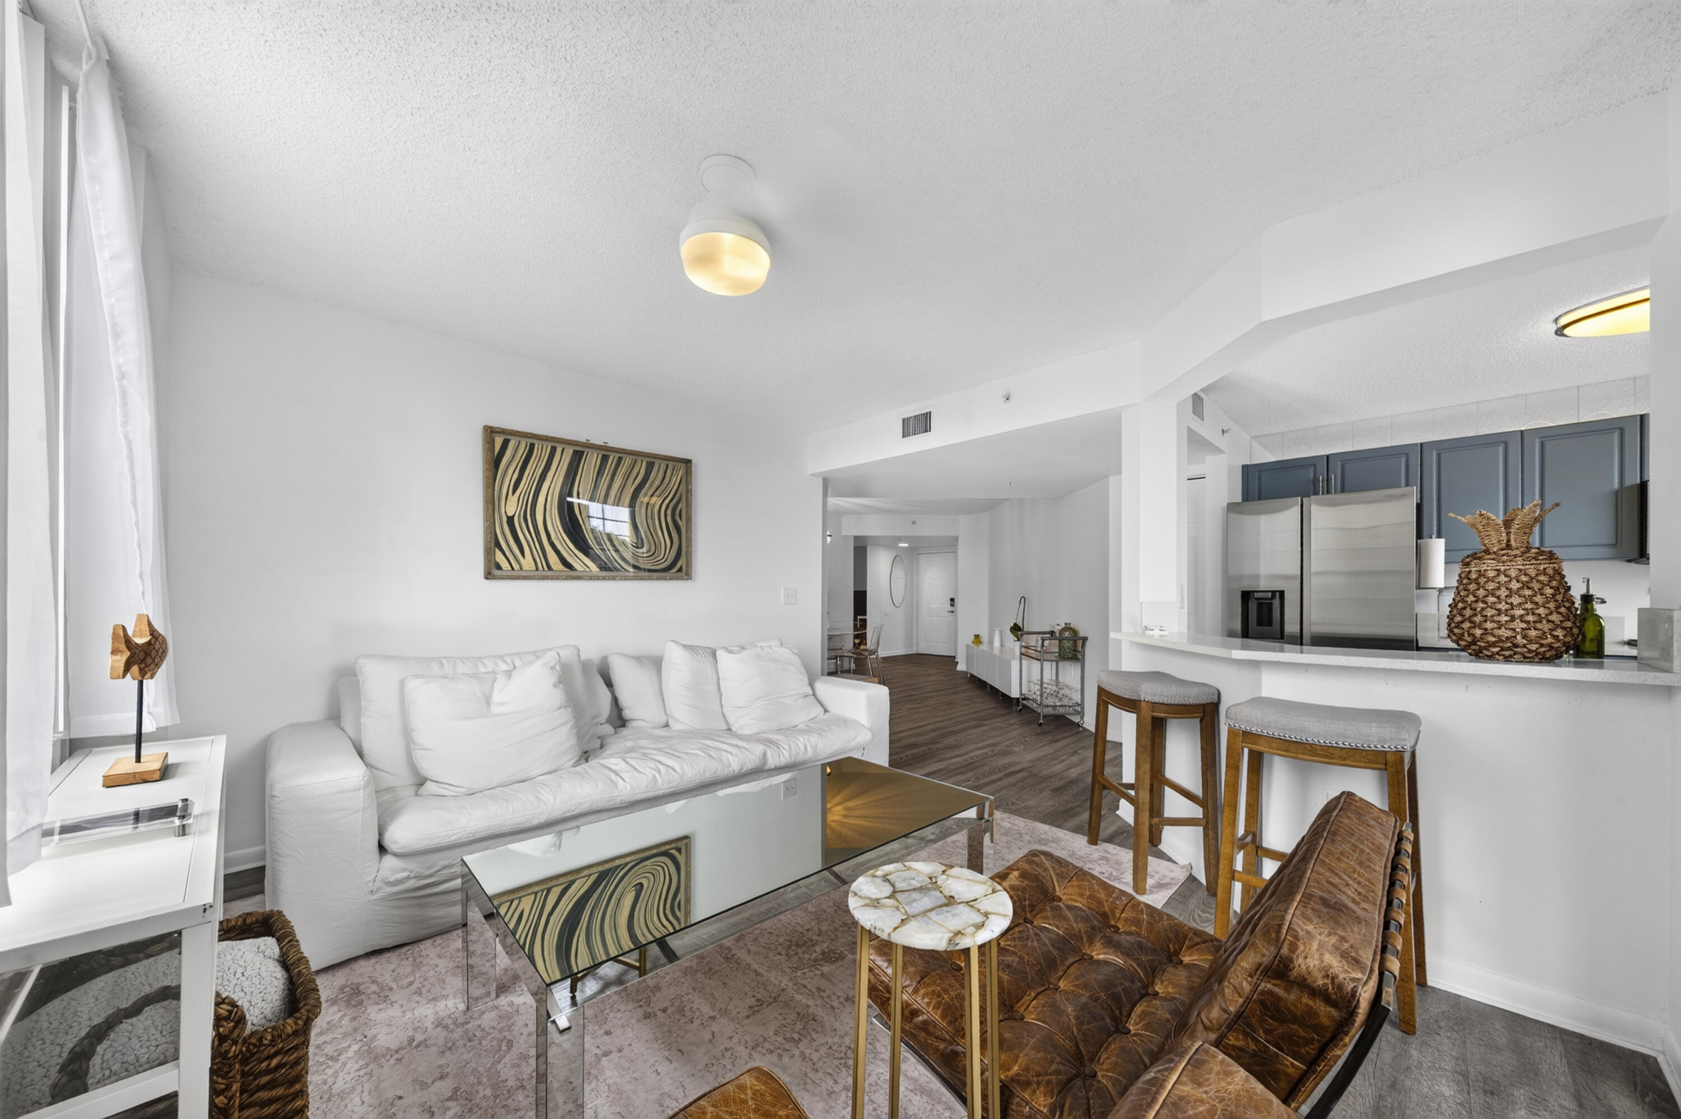
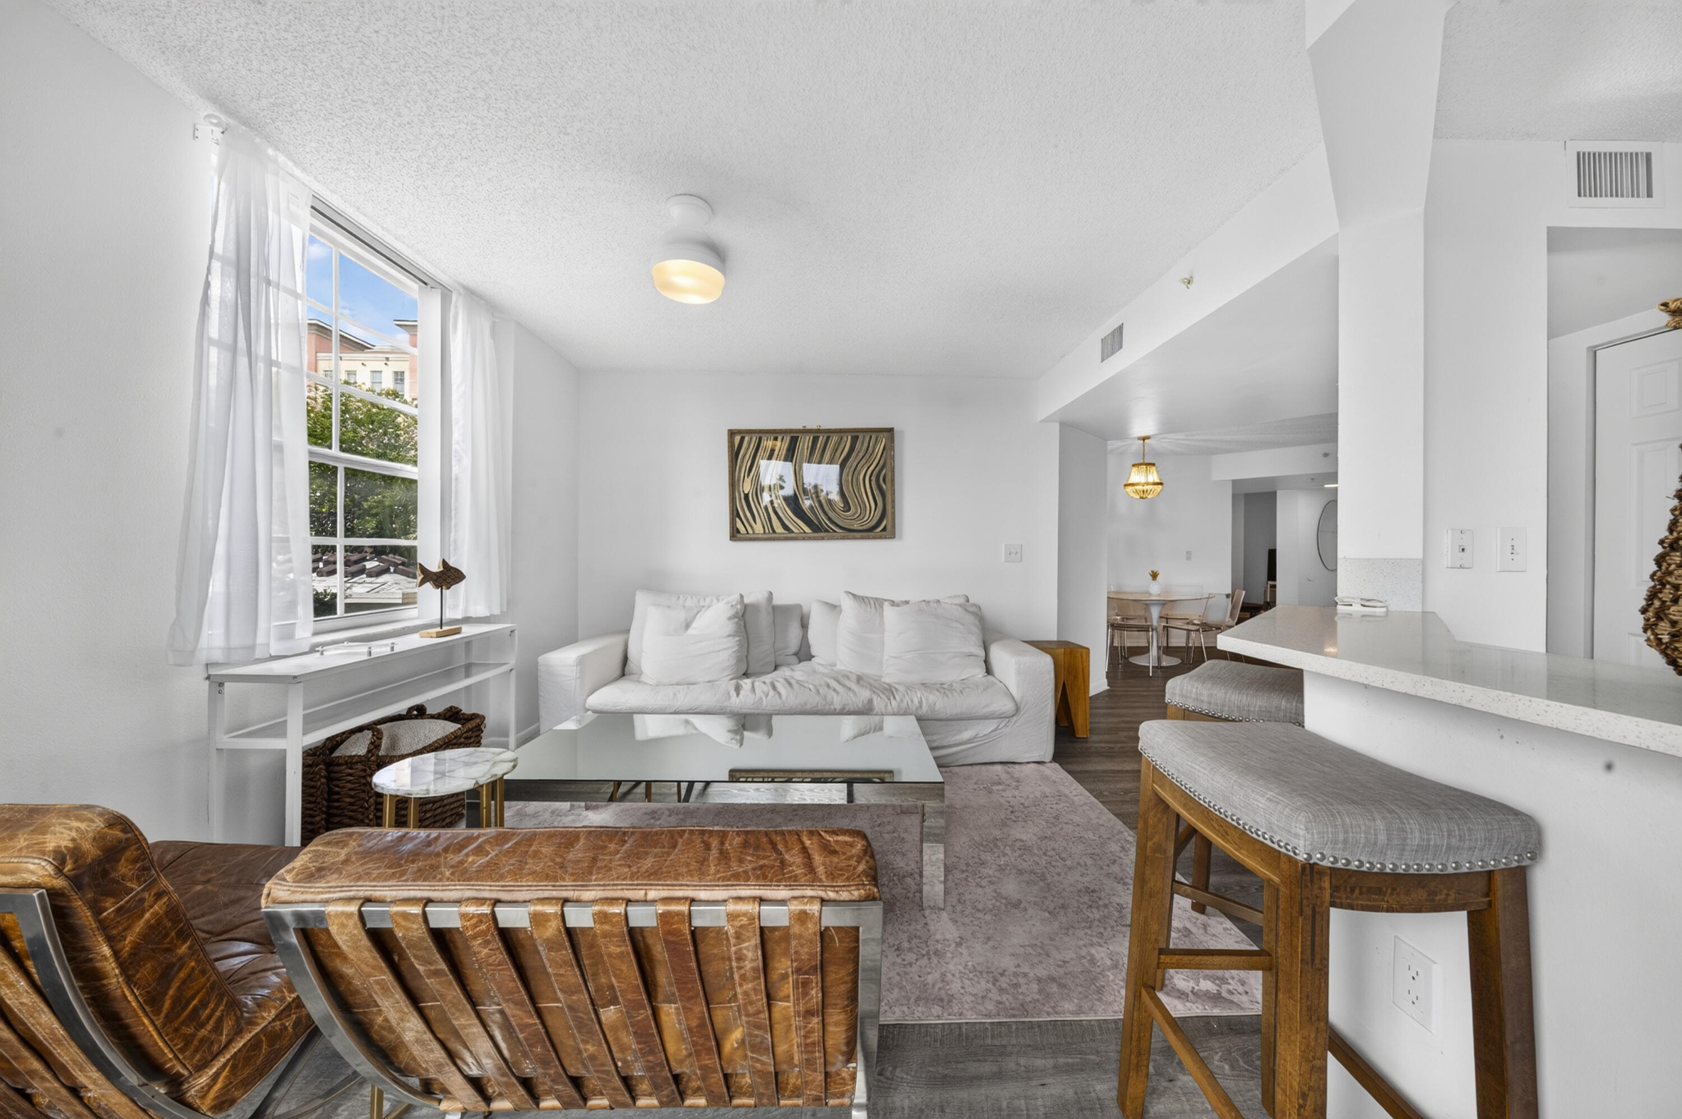
Open-plan living room with white sofa, leather chairs, and a kitchen breakfast bar.
Furnished living room with a white sofa, brown leather chairs, and a breakfast bar beside a large window.
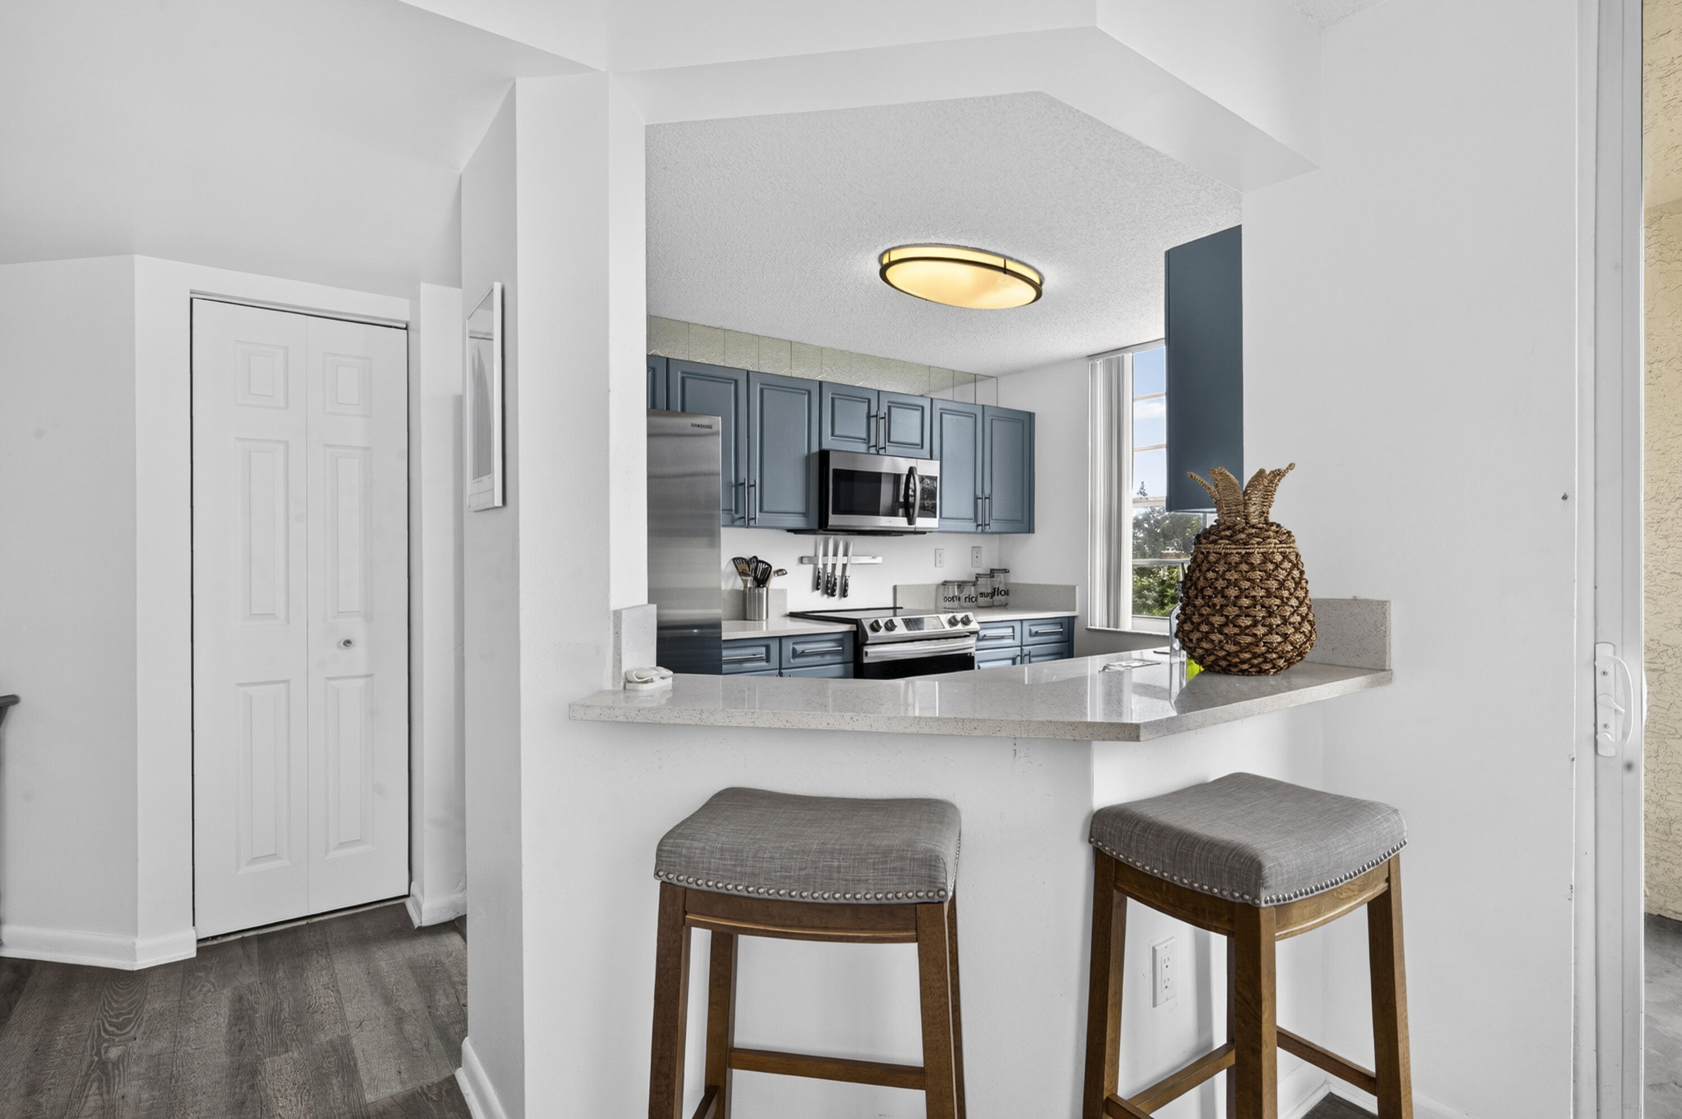
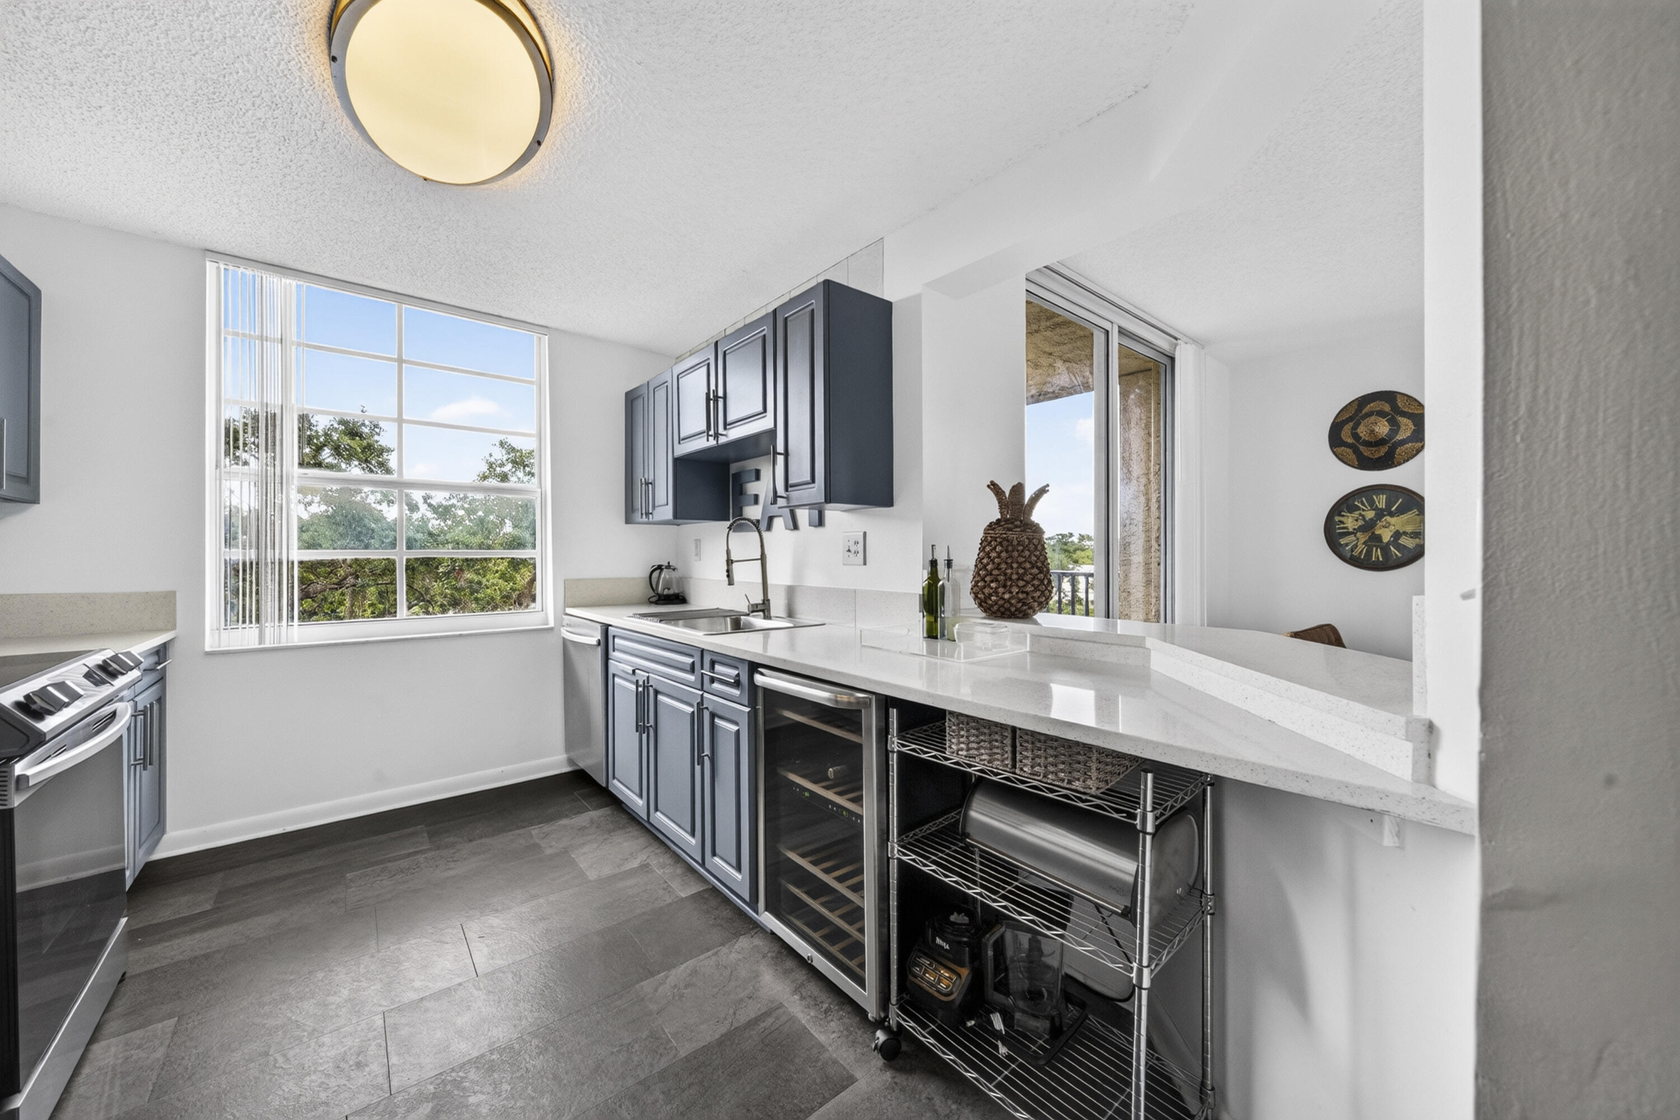
Condo kitchen with blue-gray cabinets, stainless steel appliances, and a pass-through counter with two bar stools.
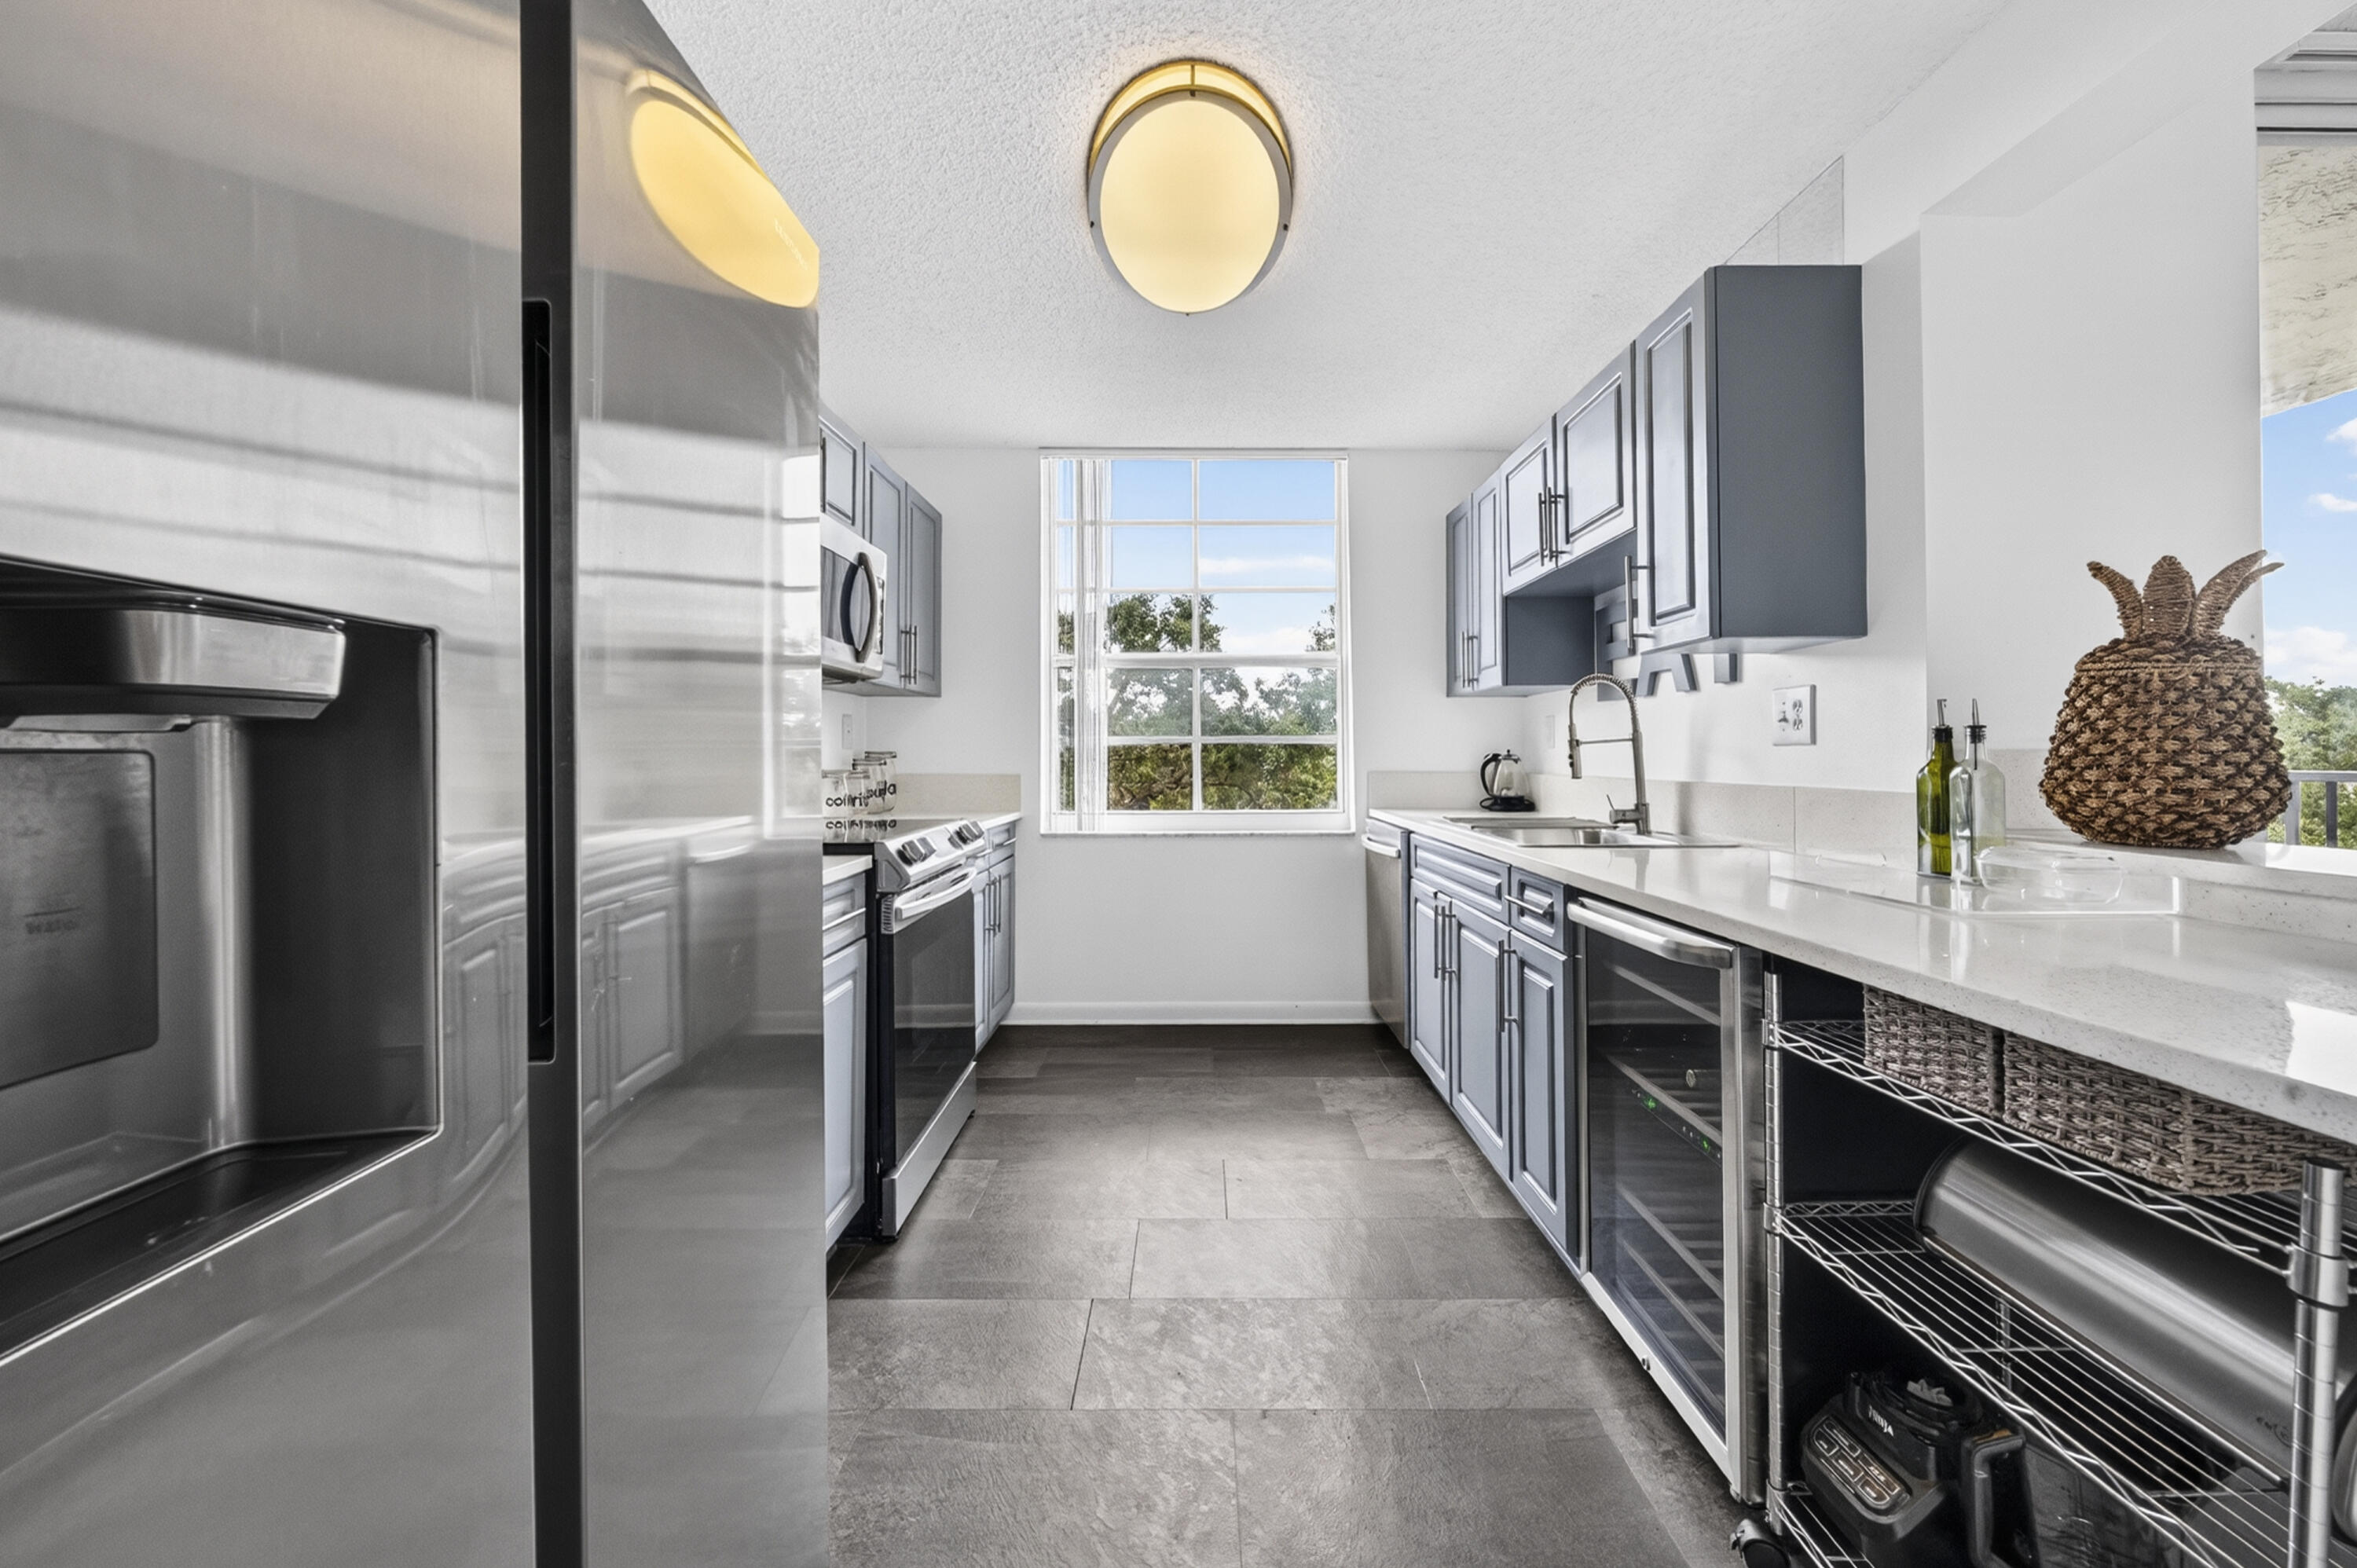
Condominium kitchen with dark cabinets, white counters, and a wine refrigerator beside large windows.
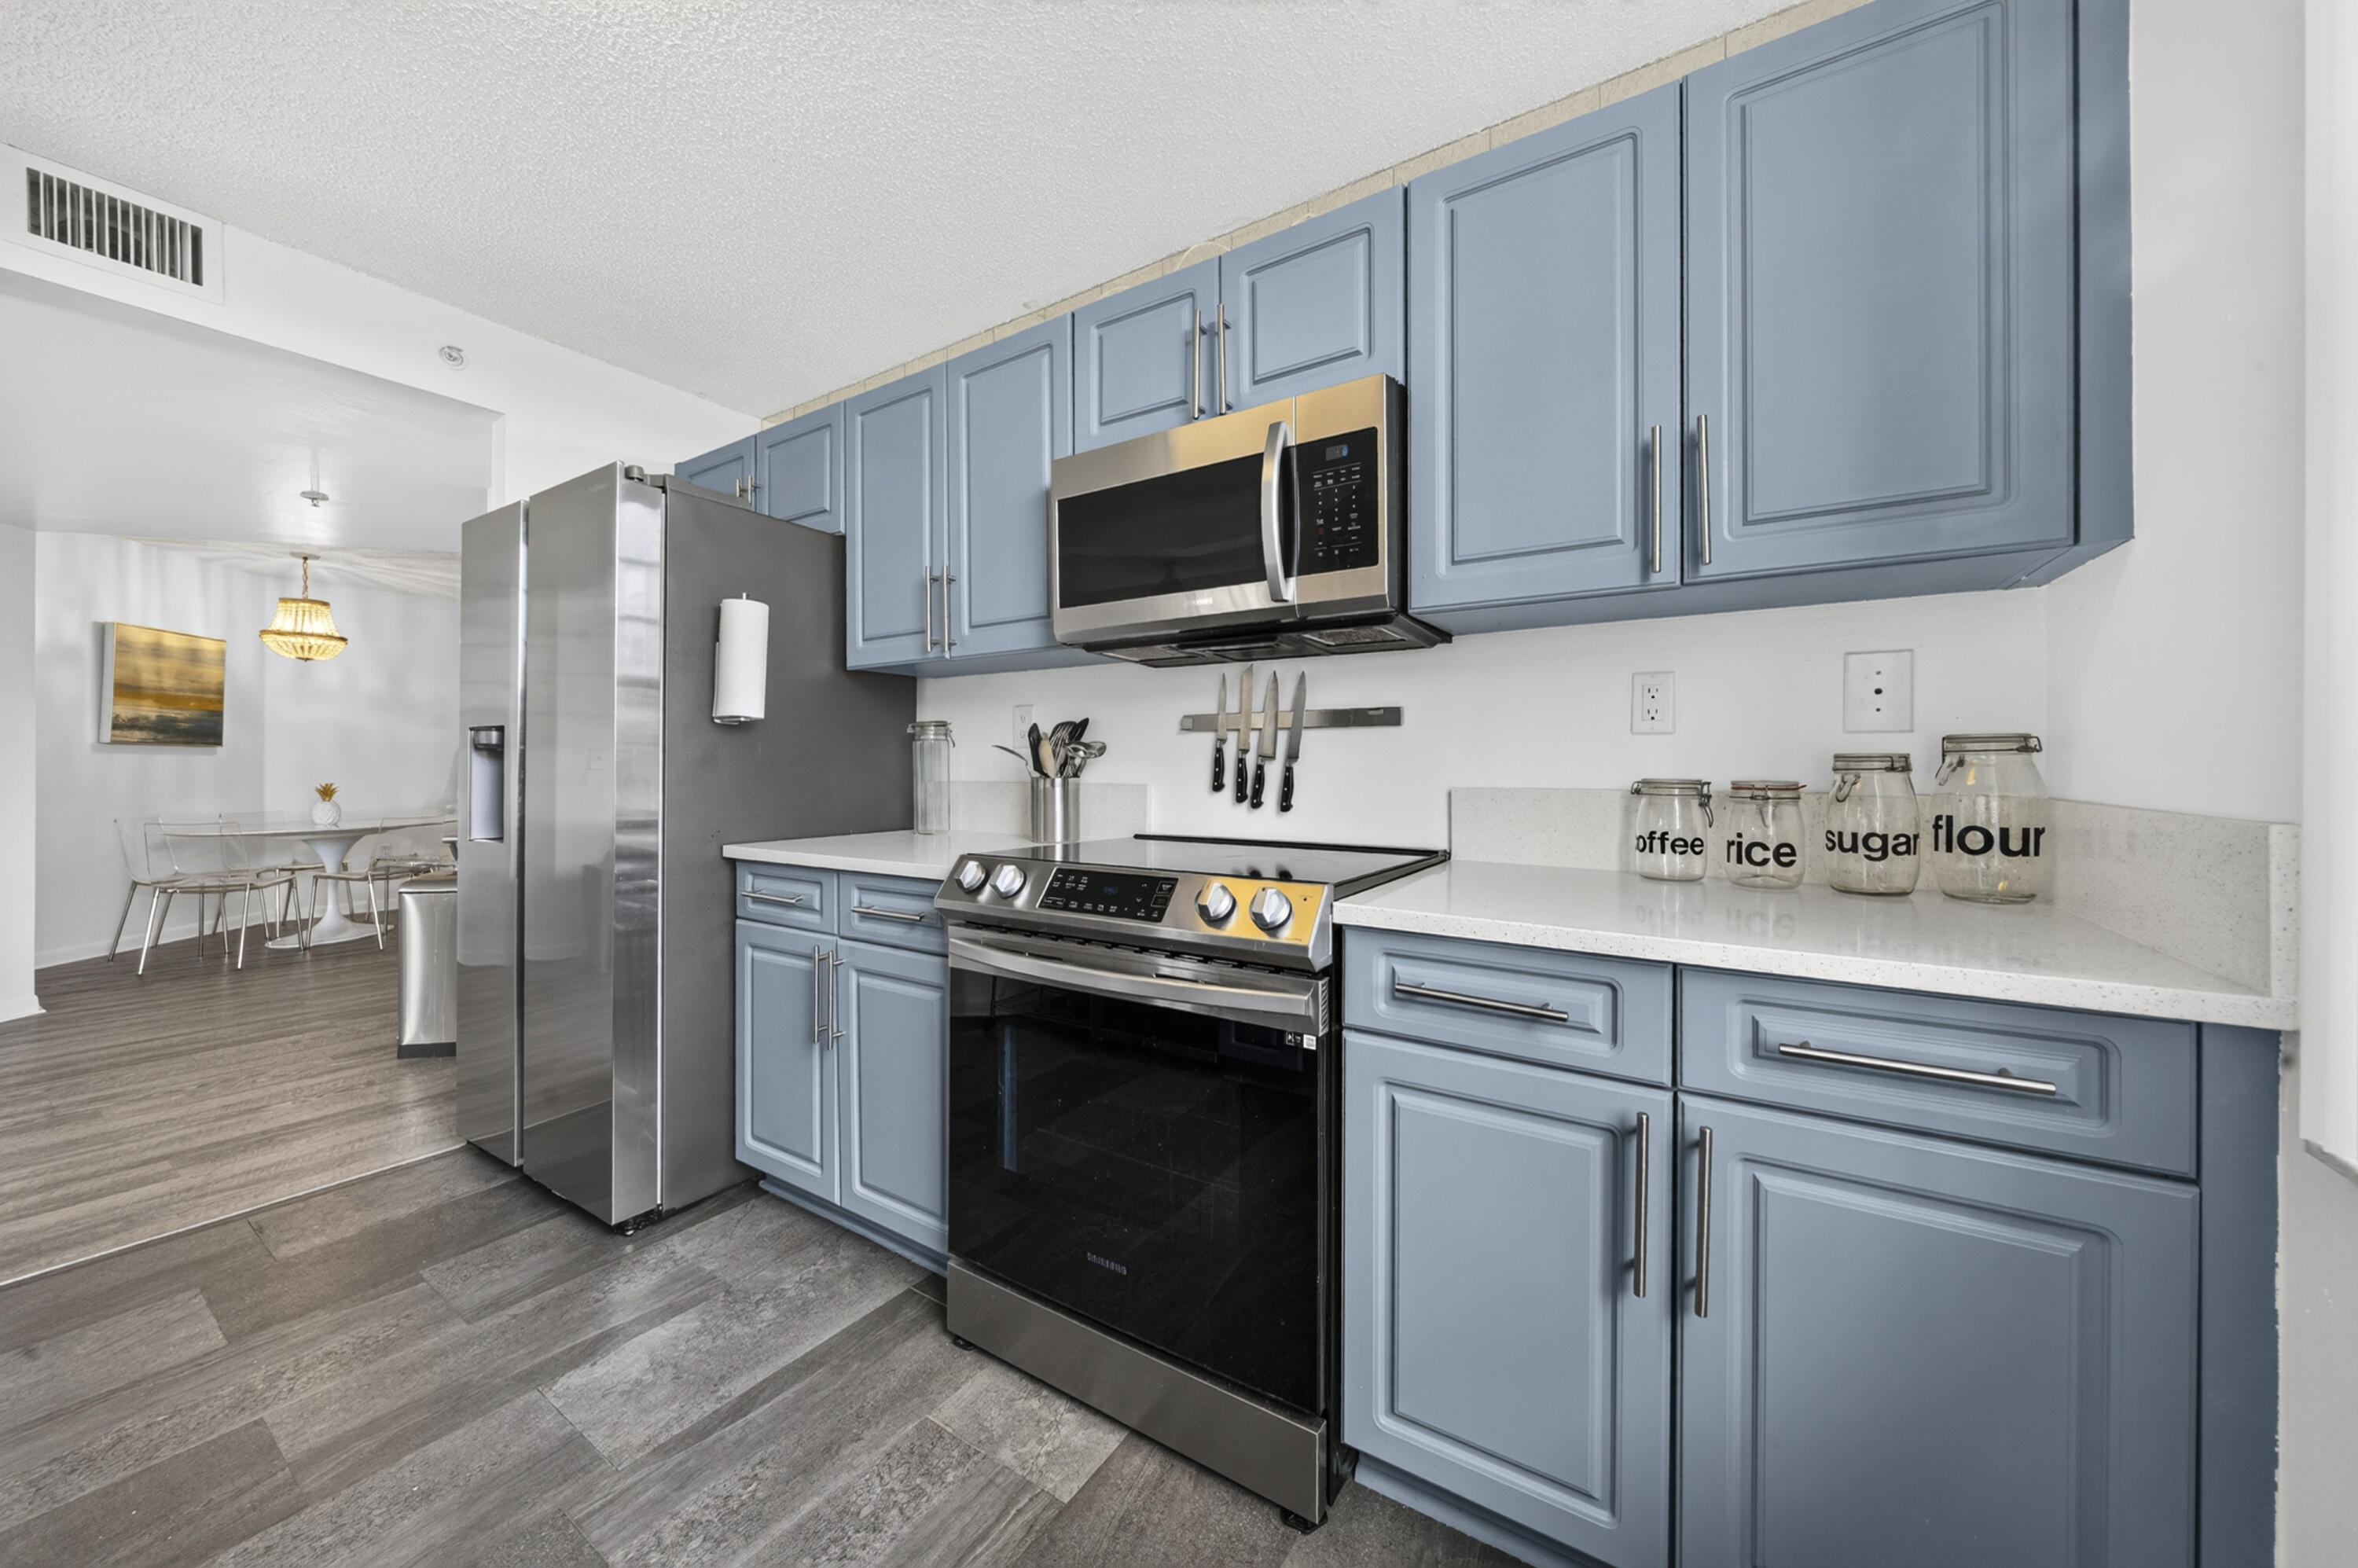
Modern kitchen with gray cabinets, stainless appliances, stone counters, and a large window.
Kitchen with blue cabinets, stainless steel appliances, white counters, and a dining table beyond.
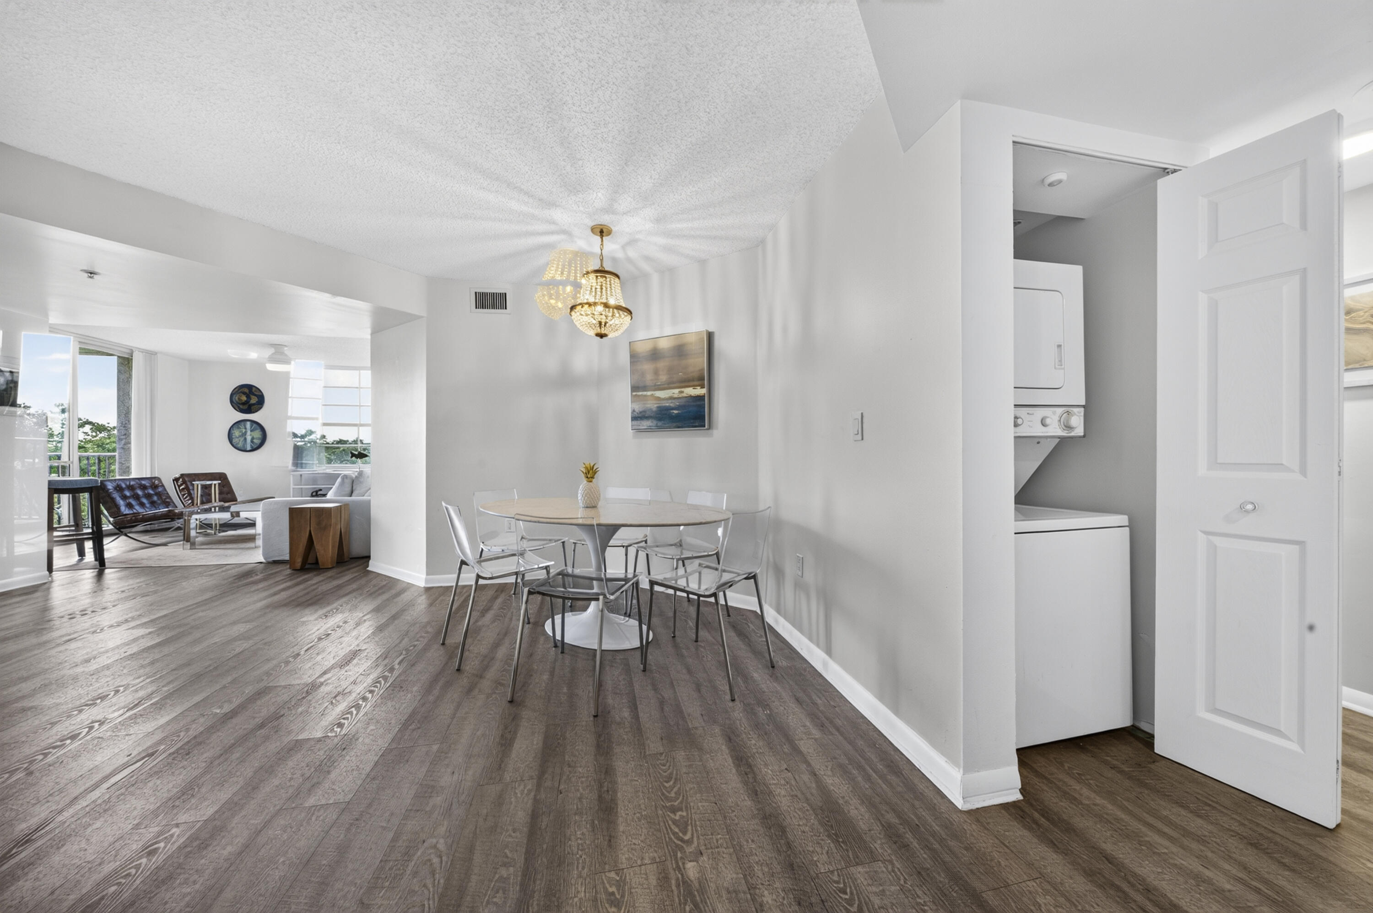
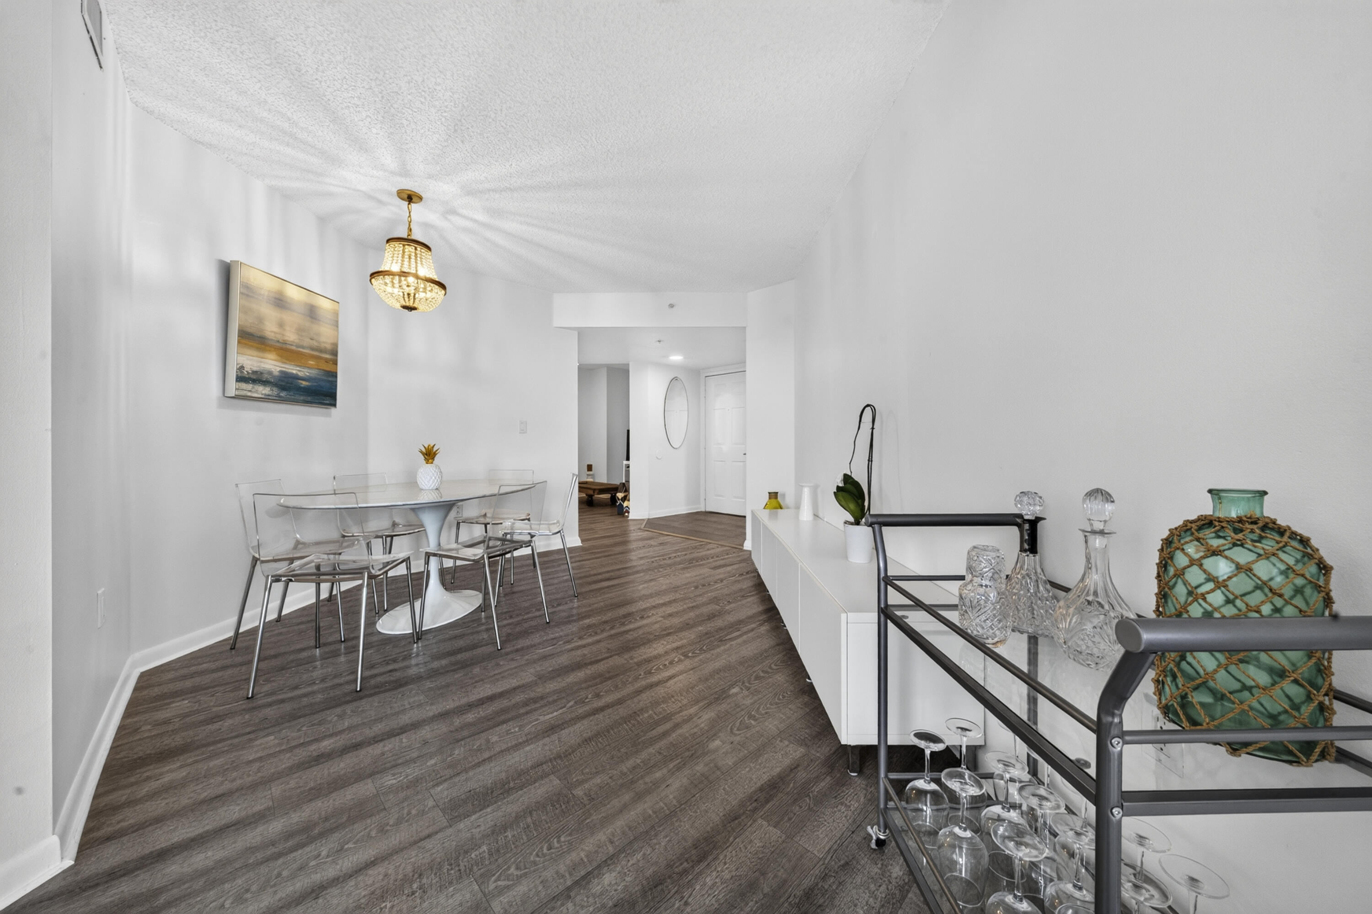
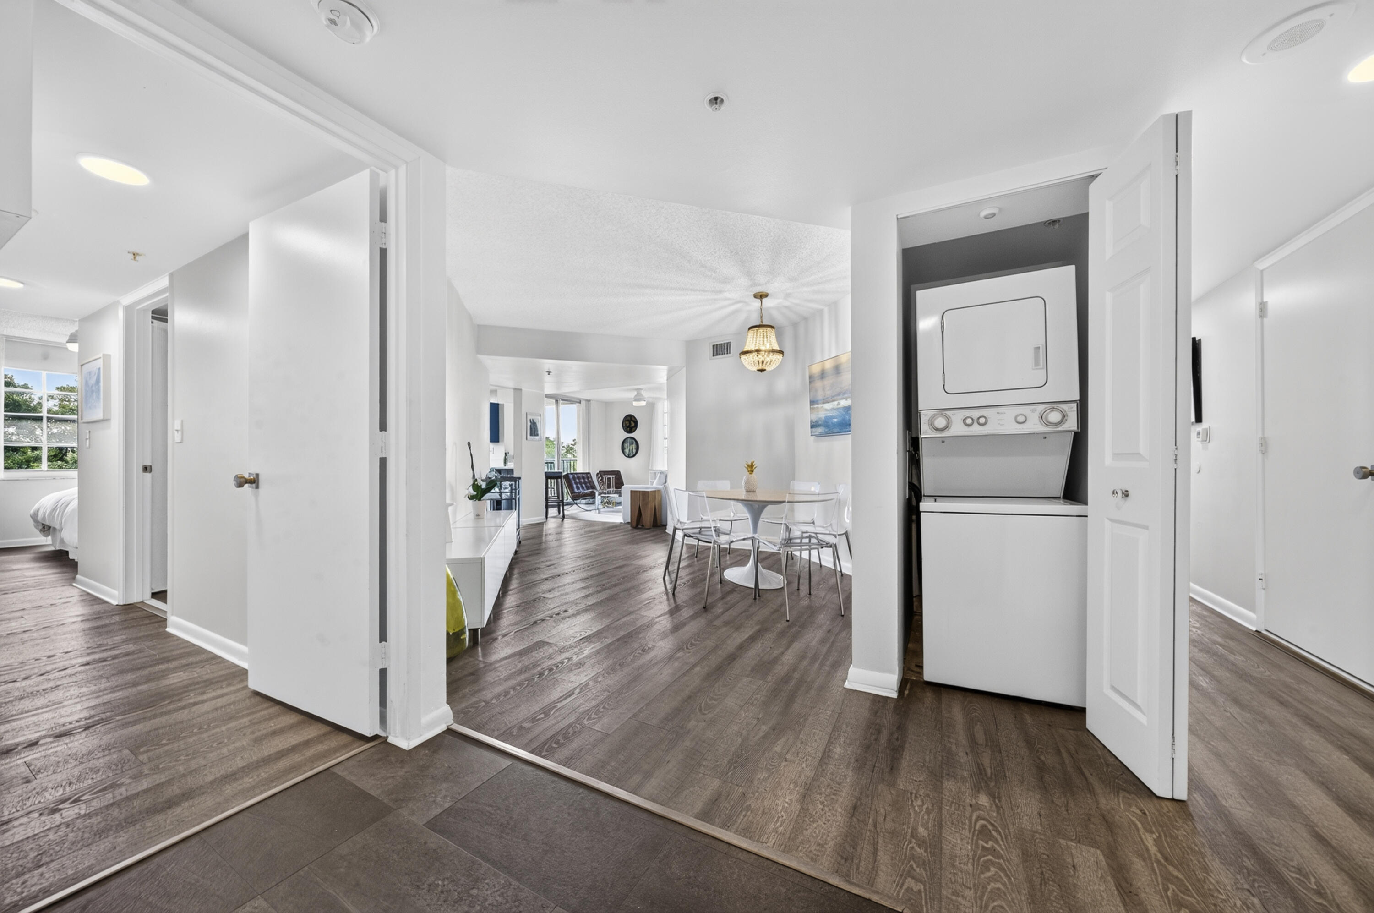
Condo dining area with a chandelier, clear chairs, adjoining living room, and open laundry closet.
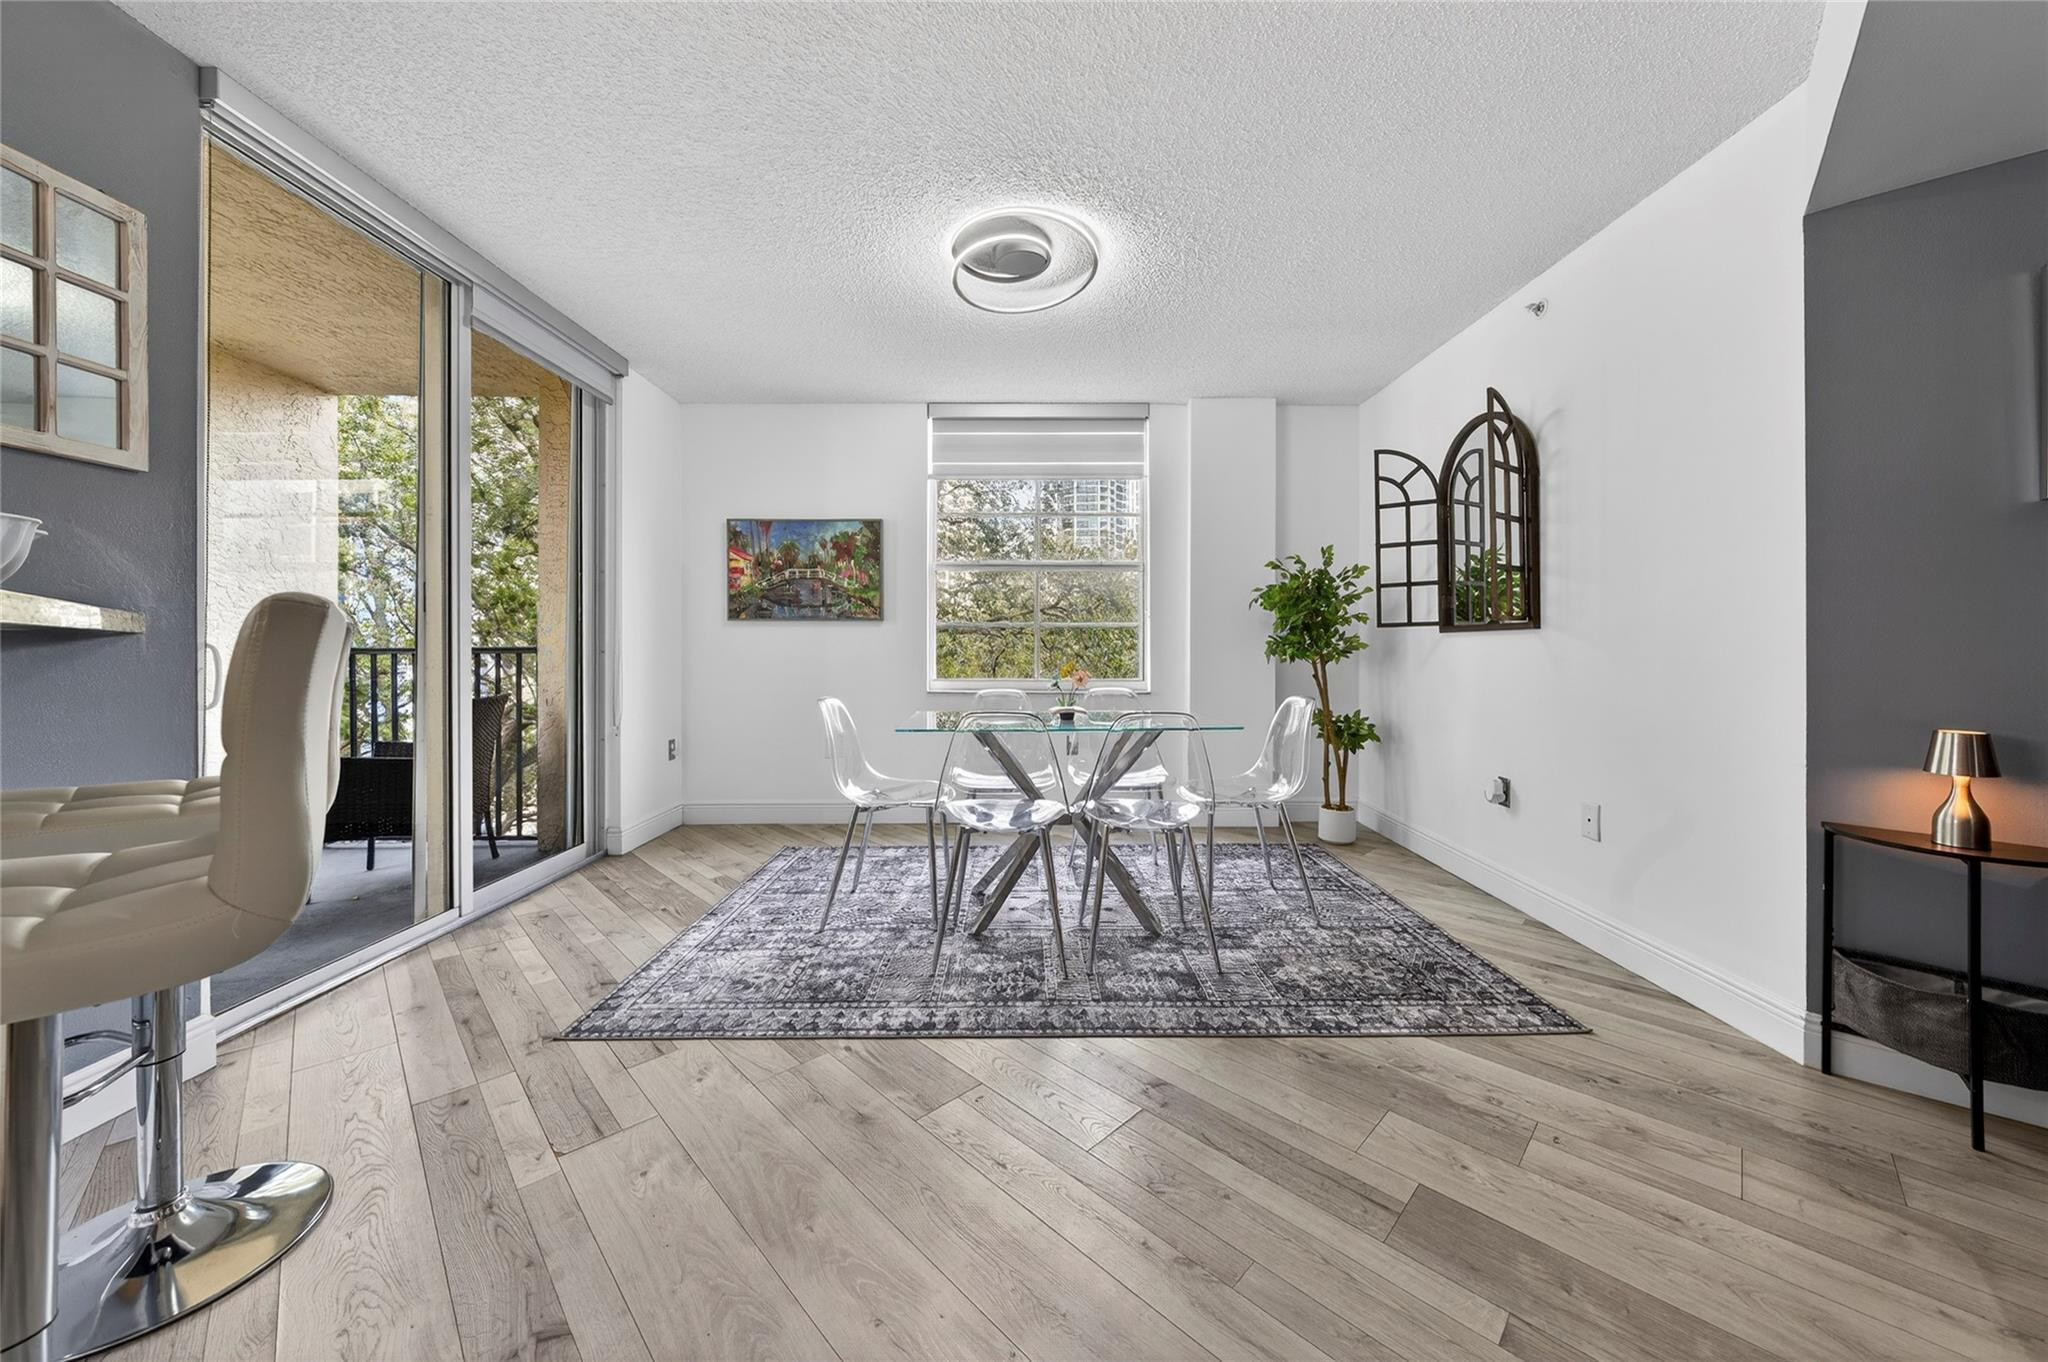
Dining area with a glass-top table, clear chairs, dark flooring, and a gold chandelier.
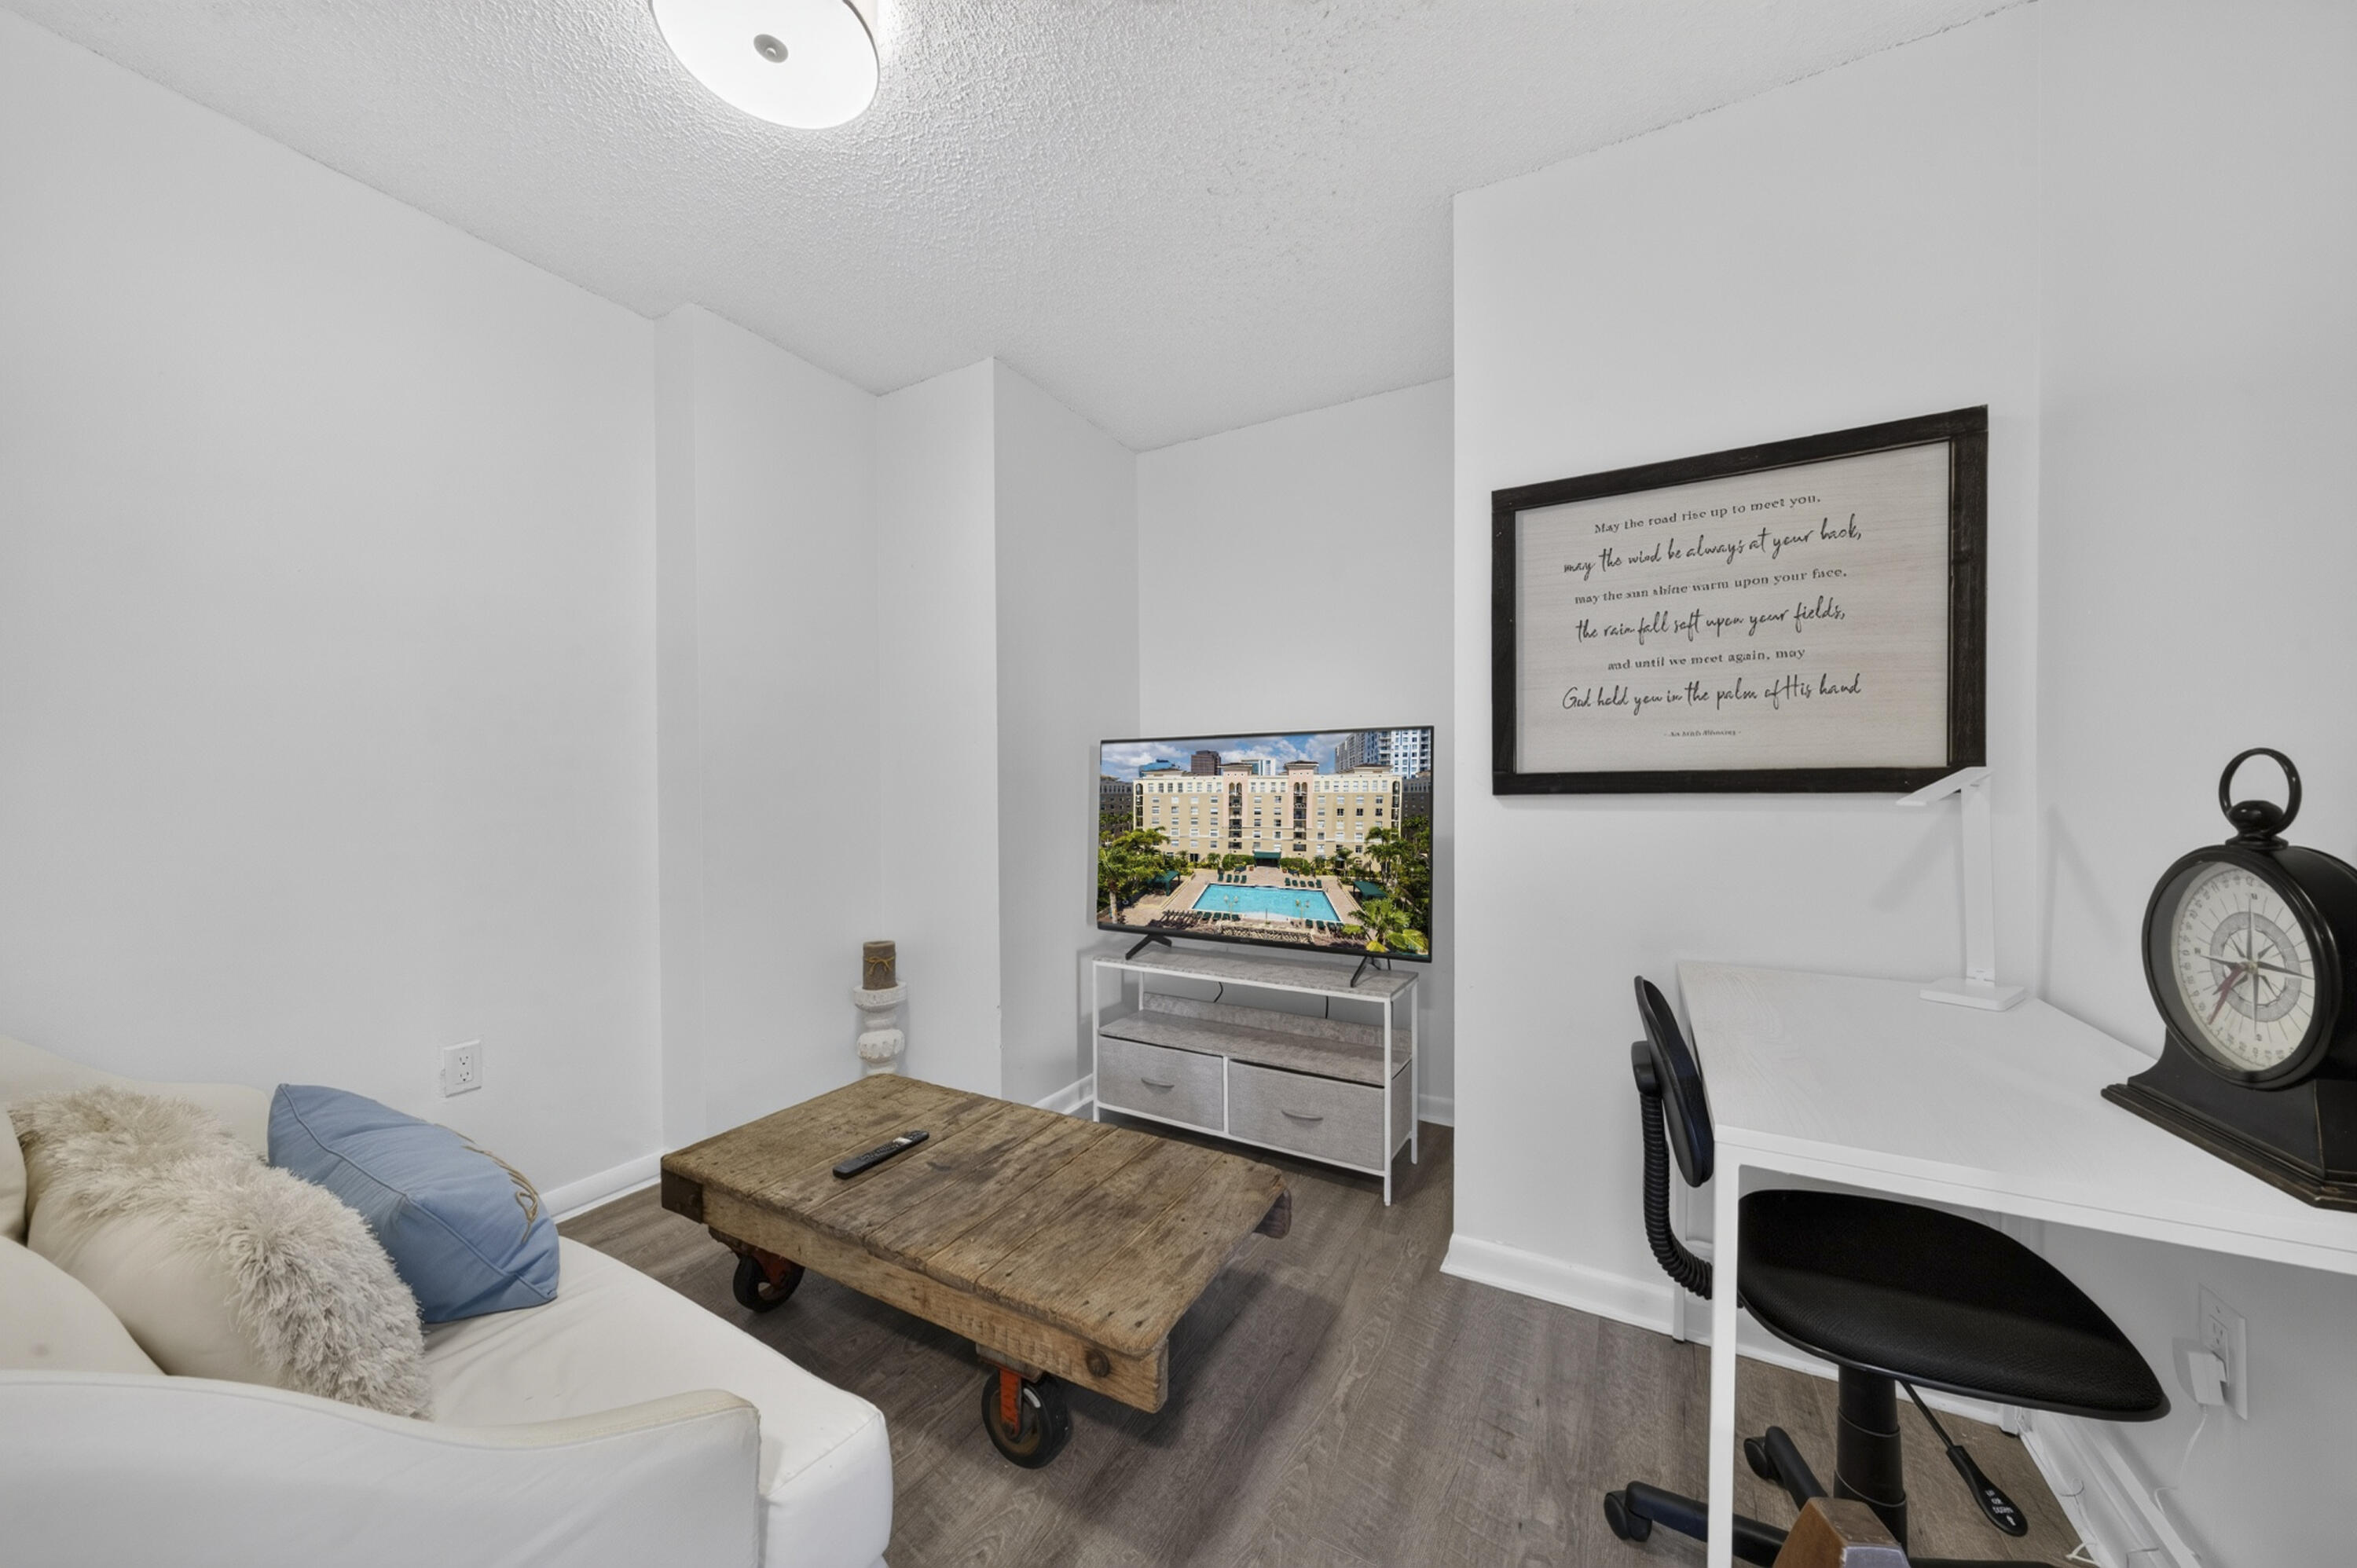
Furnished living room with a rustic rolling coffee table and a small desk beside the sofa.
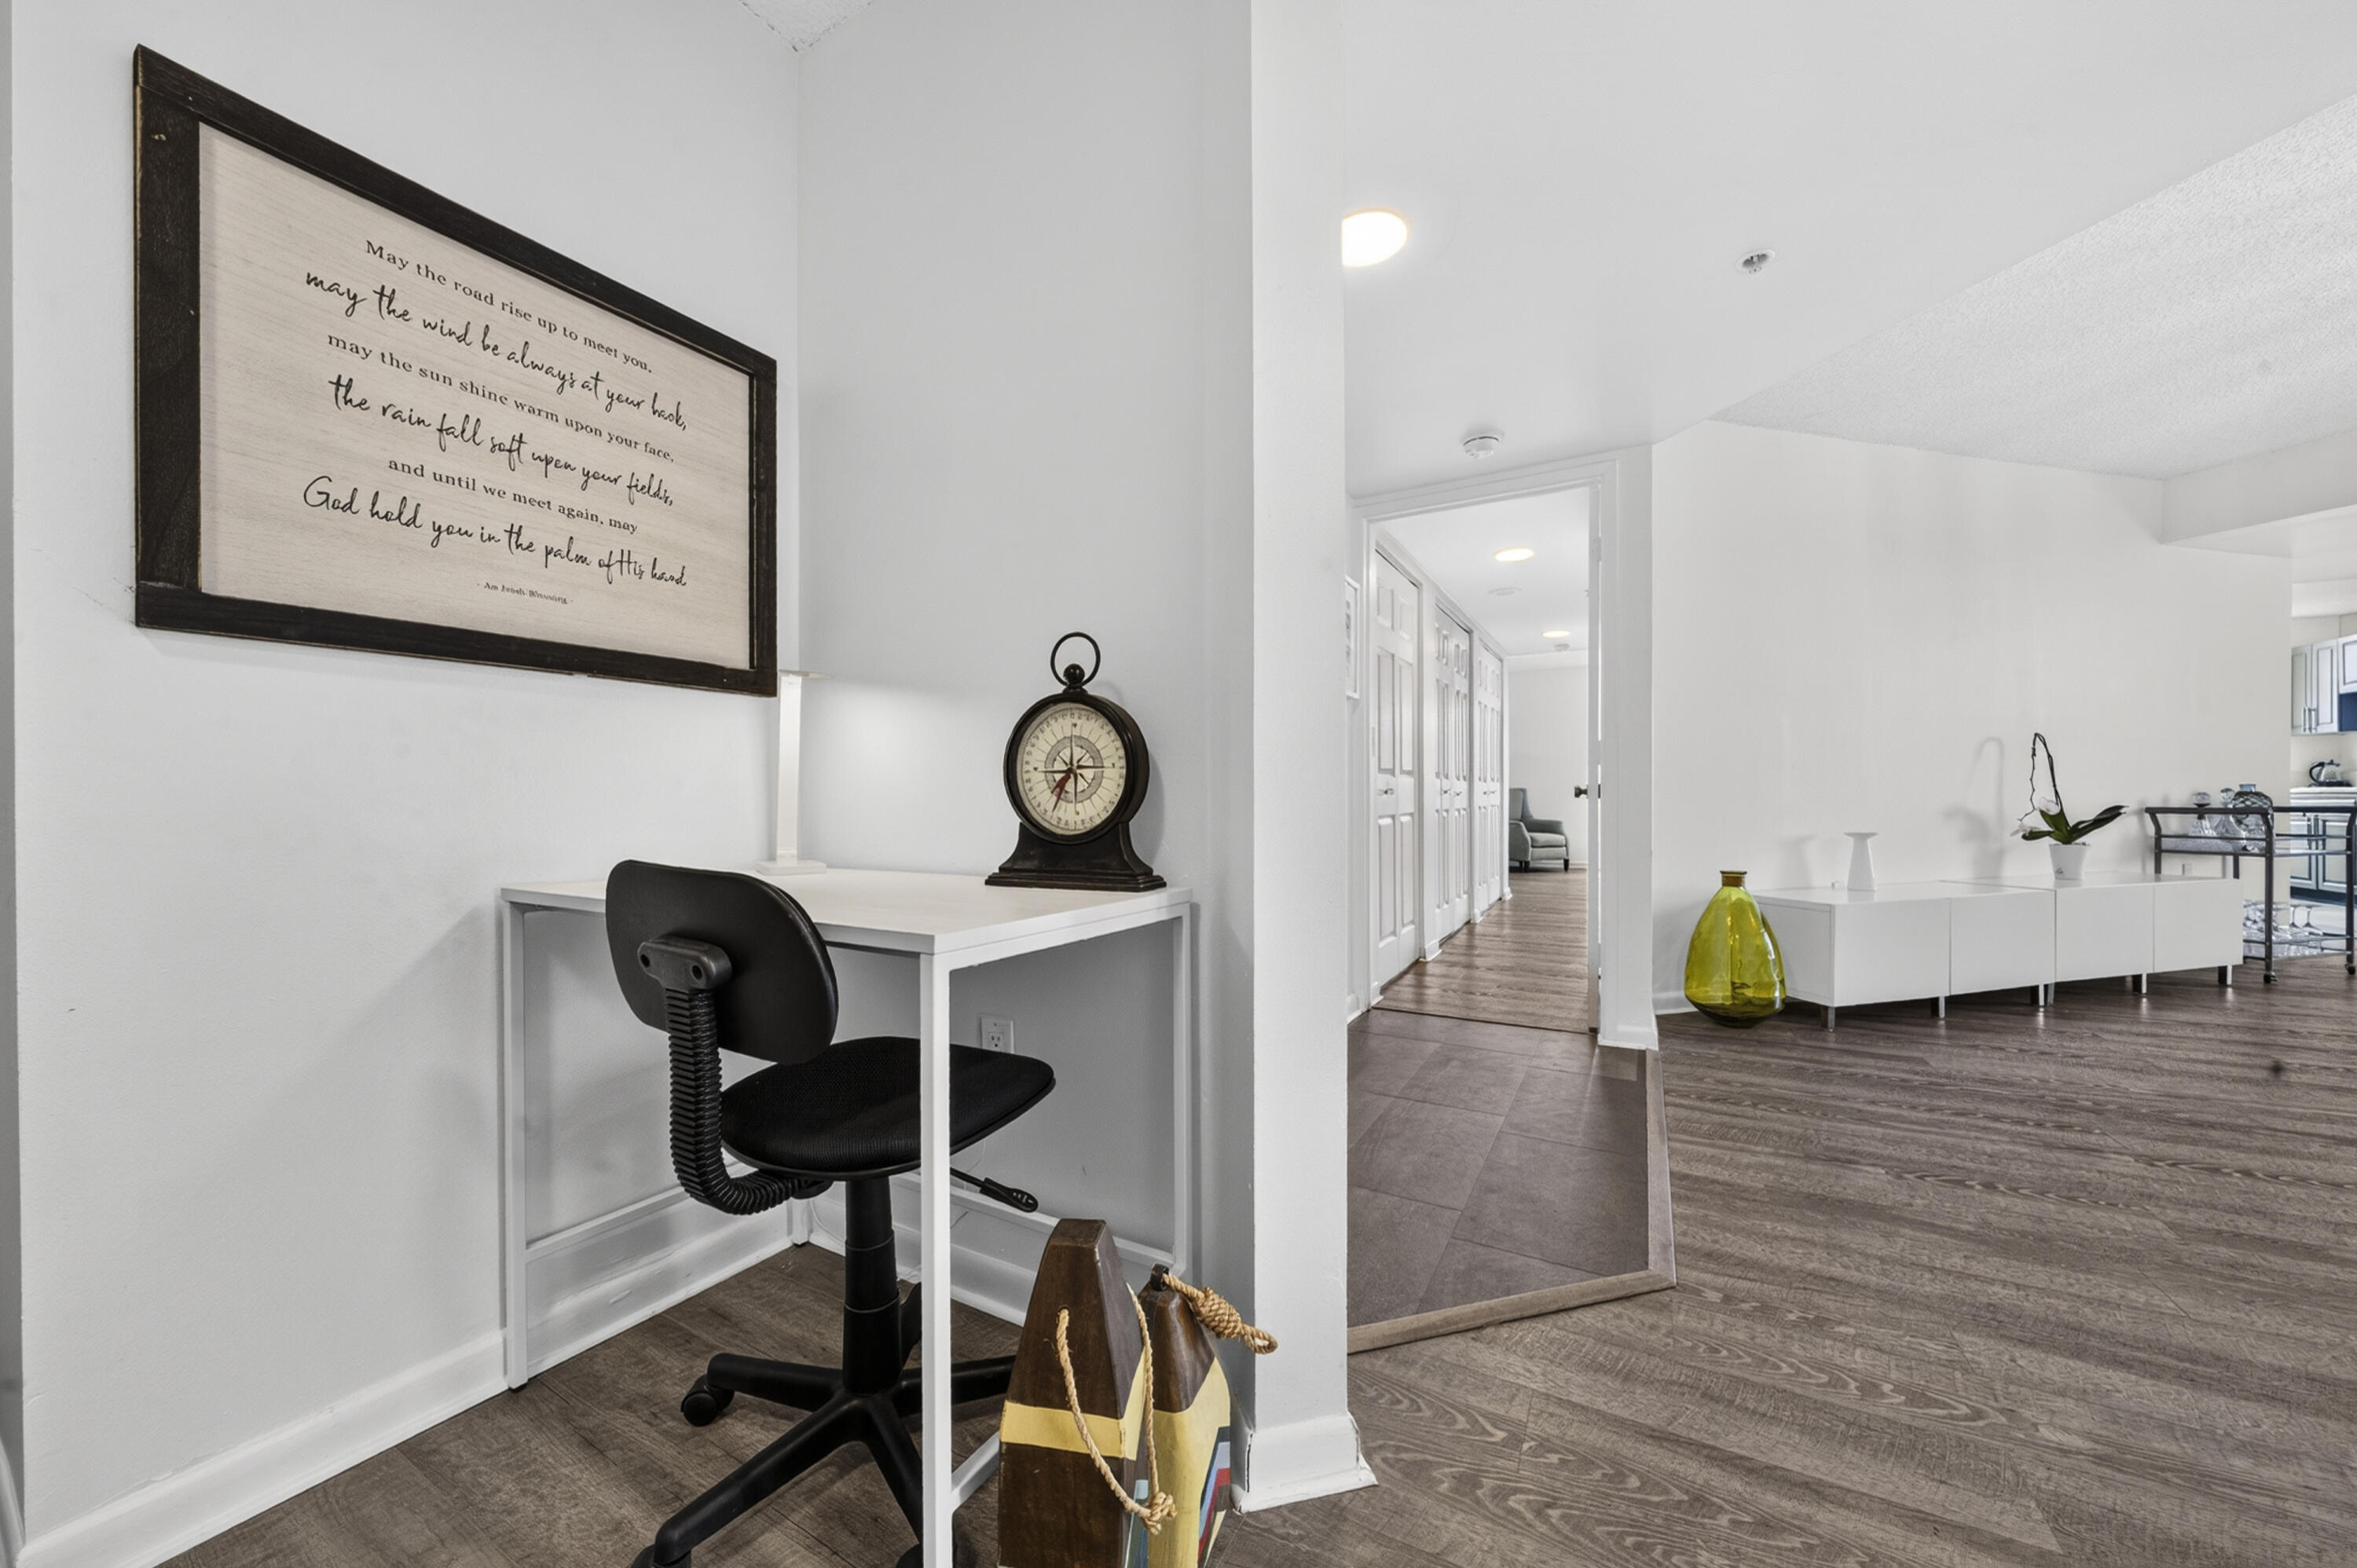
Condo desk nook with a framed Irish blessing, black chair, and view into the hallway and living area.
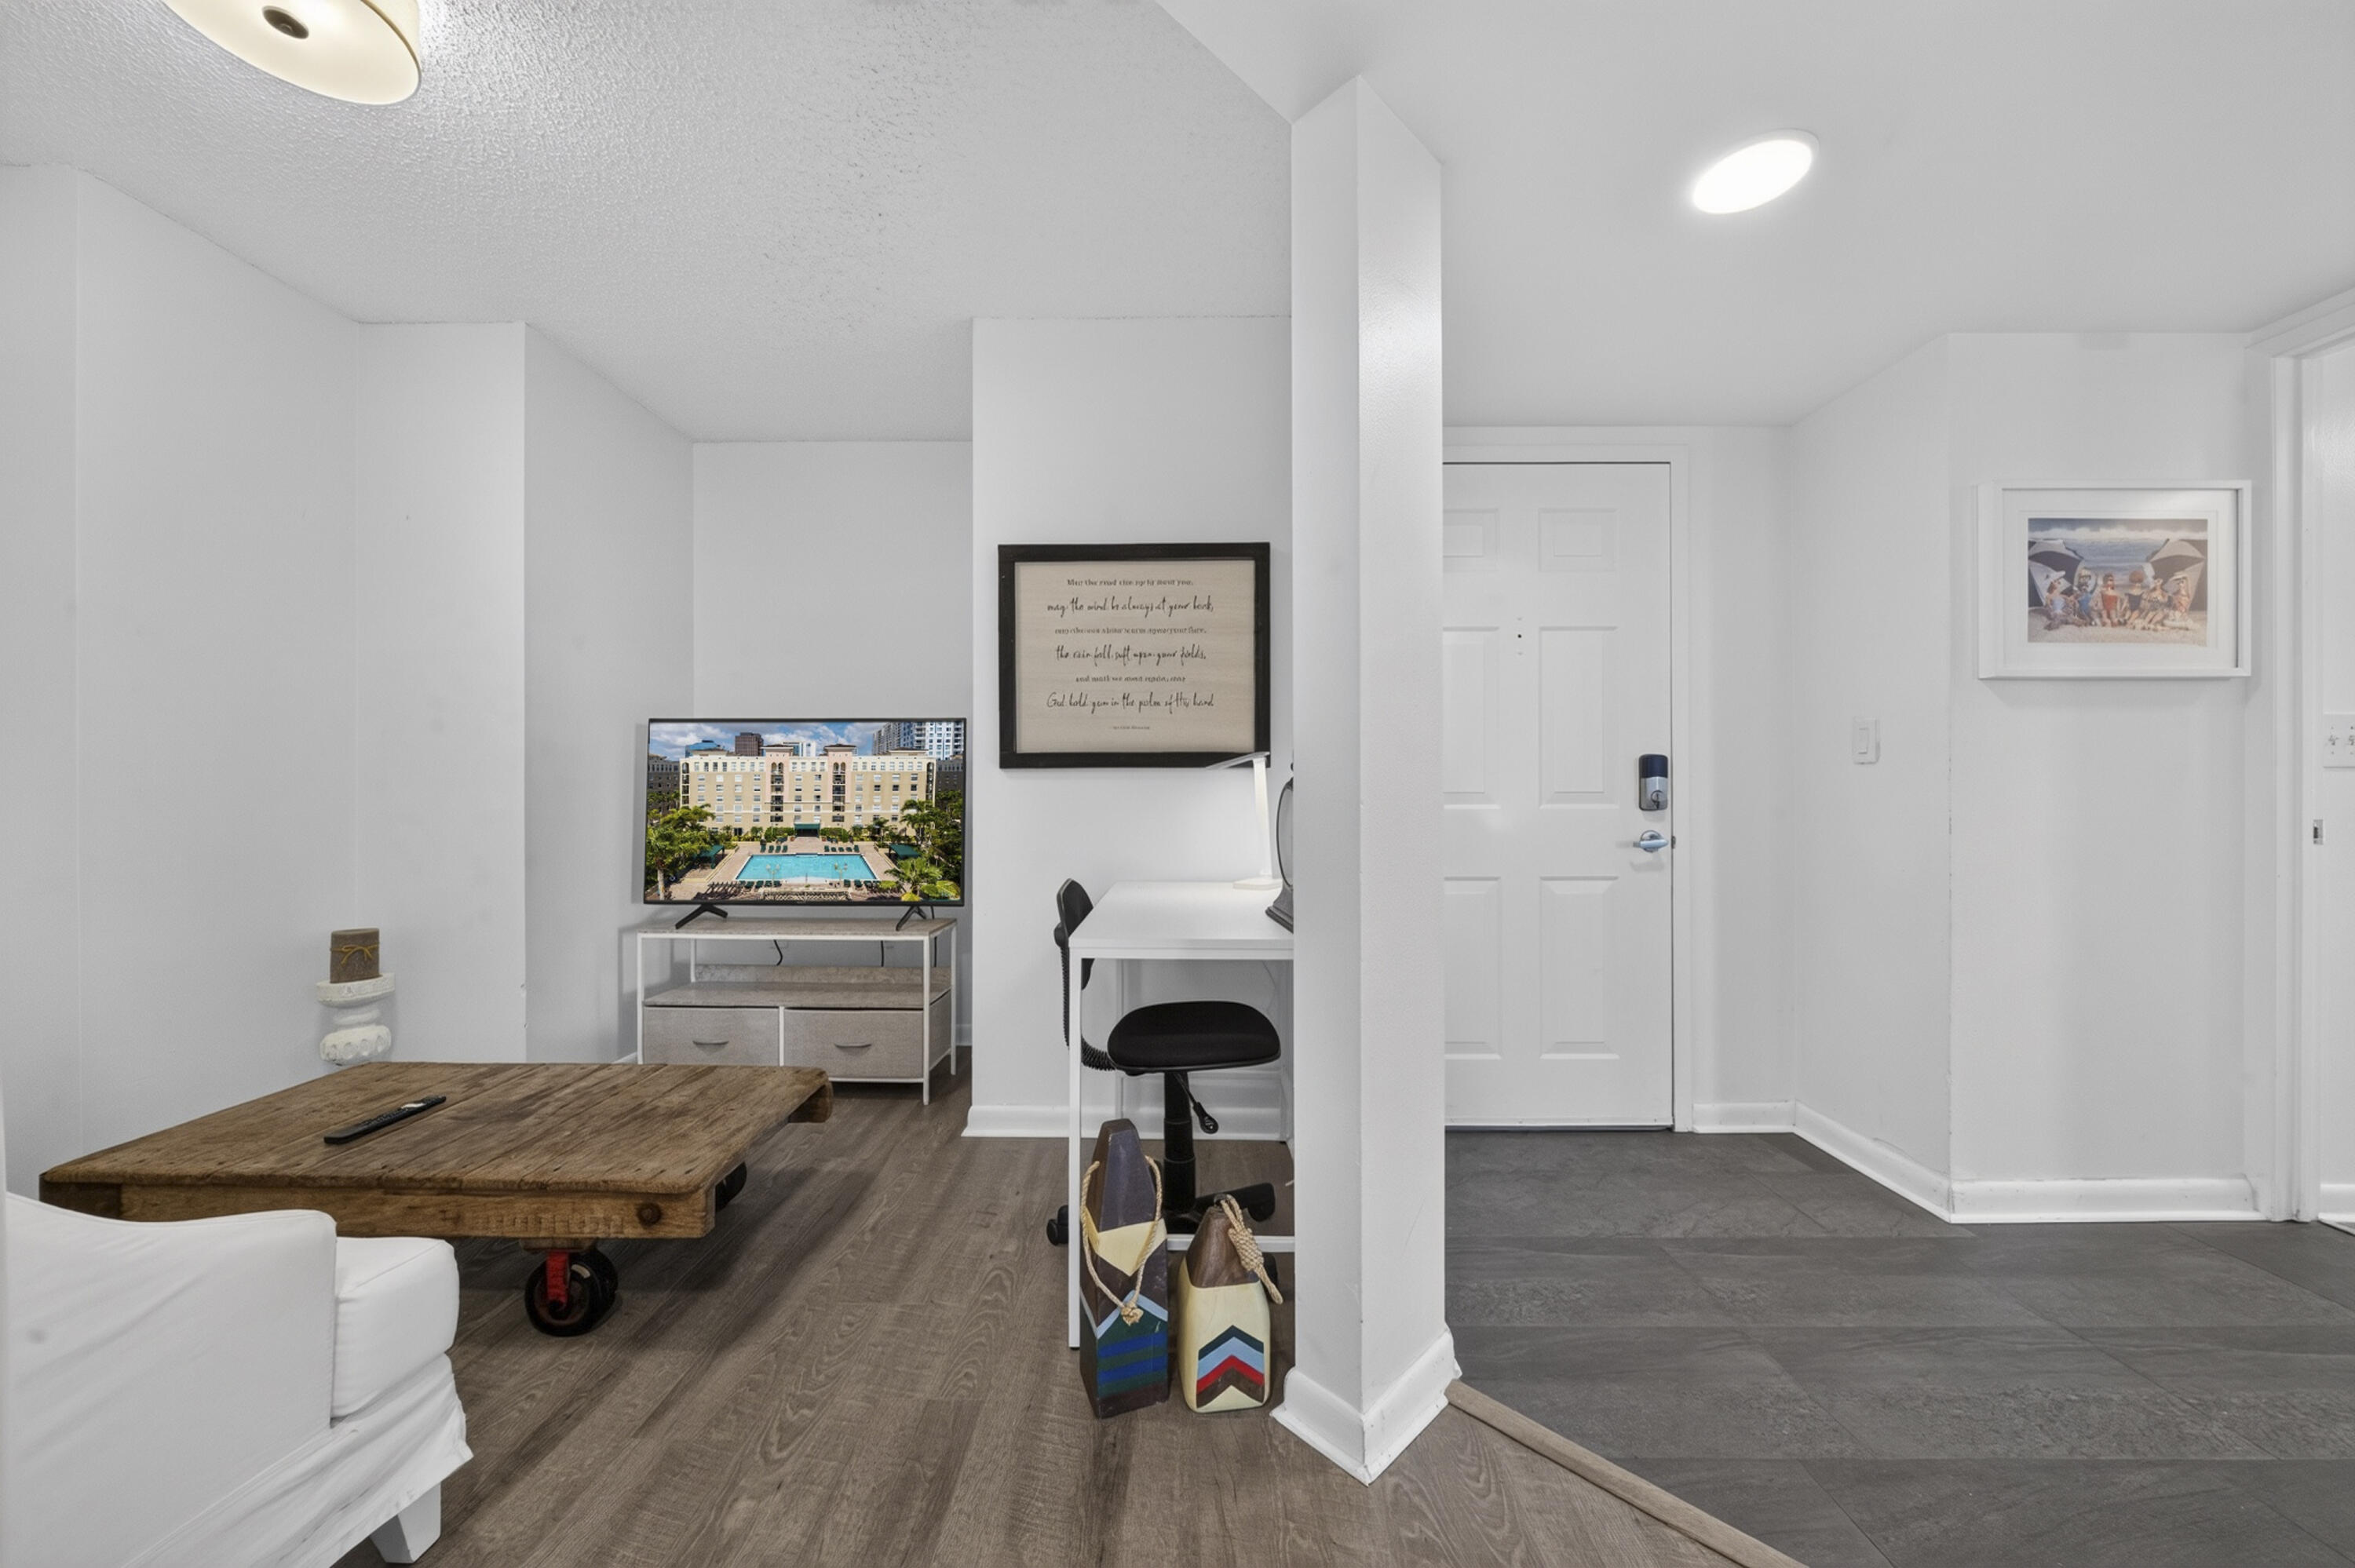
Condo living area with a rustic wood coffee table, television, and compact desk beside the entryway.
Open condo dining area with wood-look floors and a stacked washer and dryer in a closet.
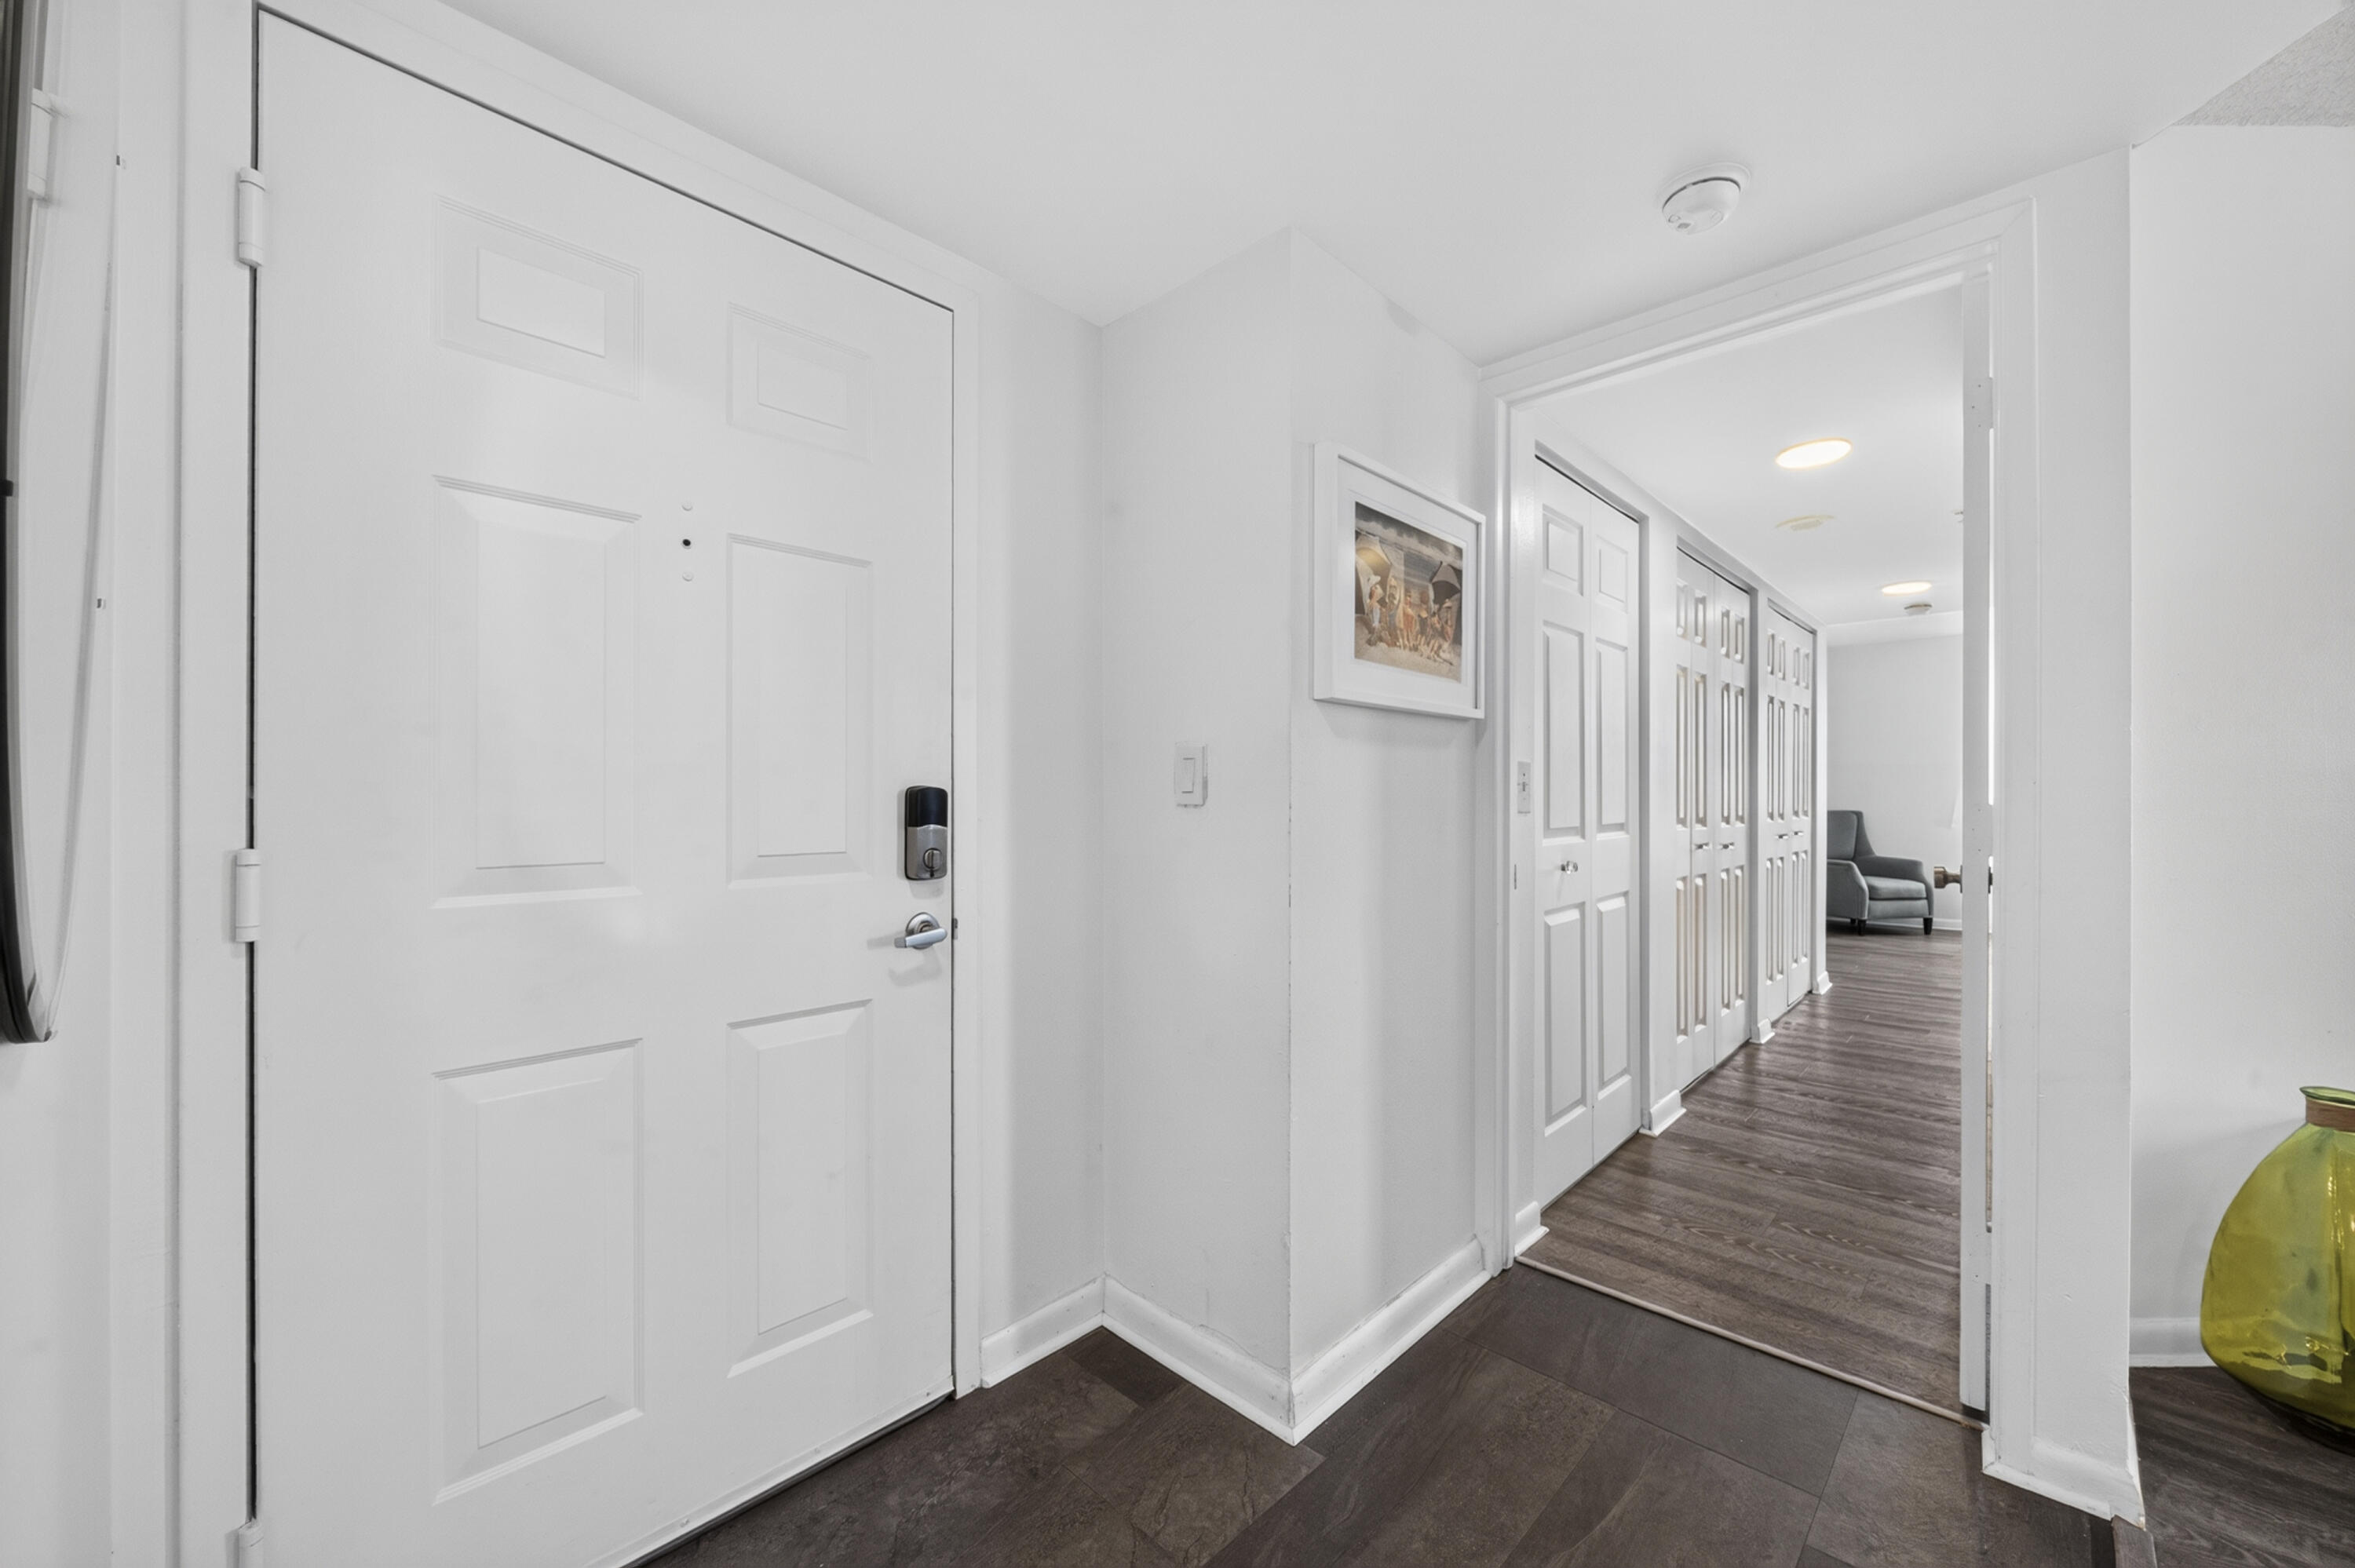
Condo entry foyer with a white paneled door and dark wood floors leading to a hallway of closets.
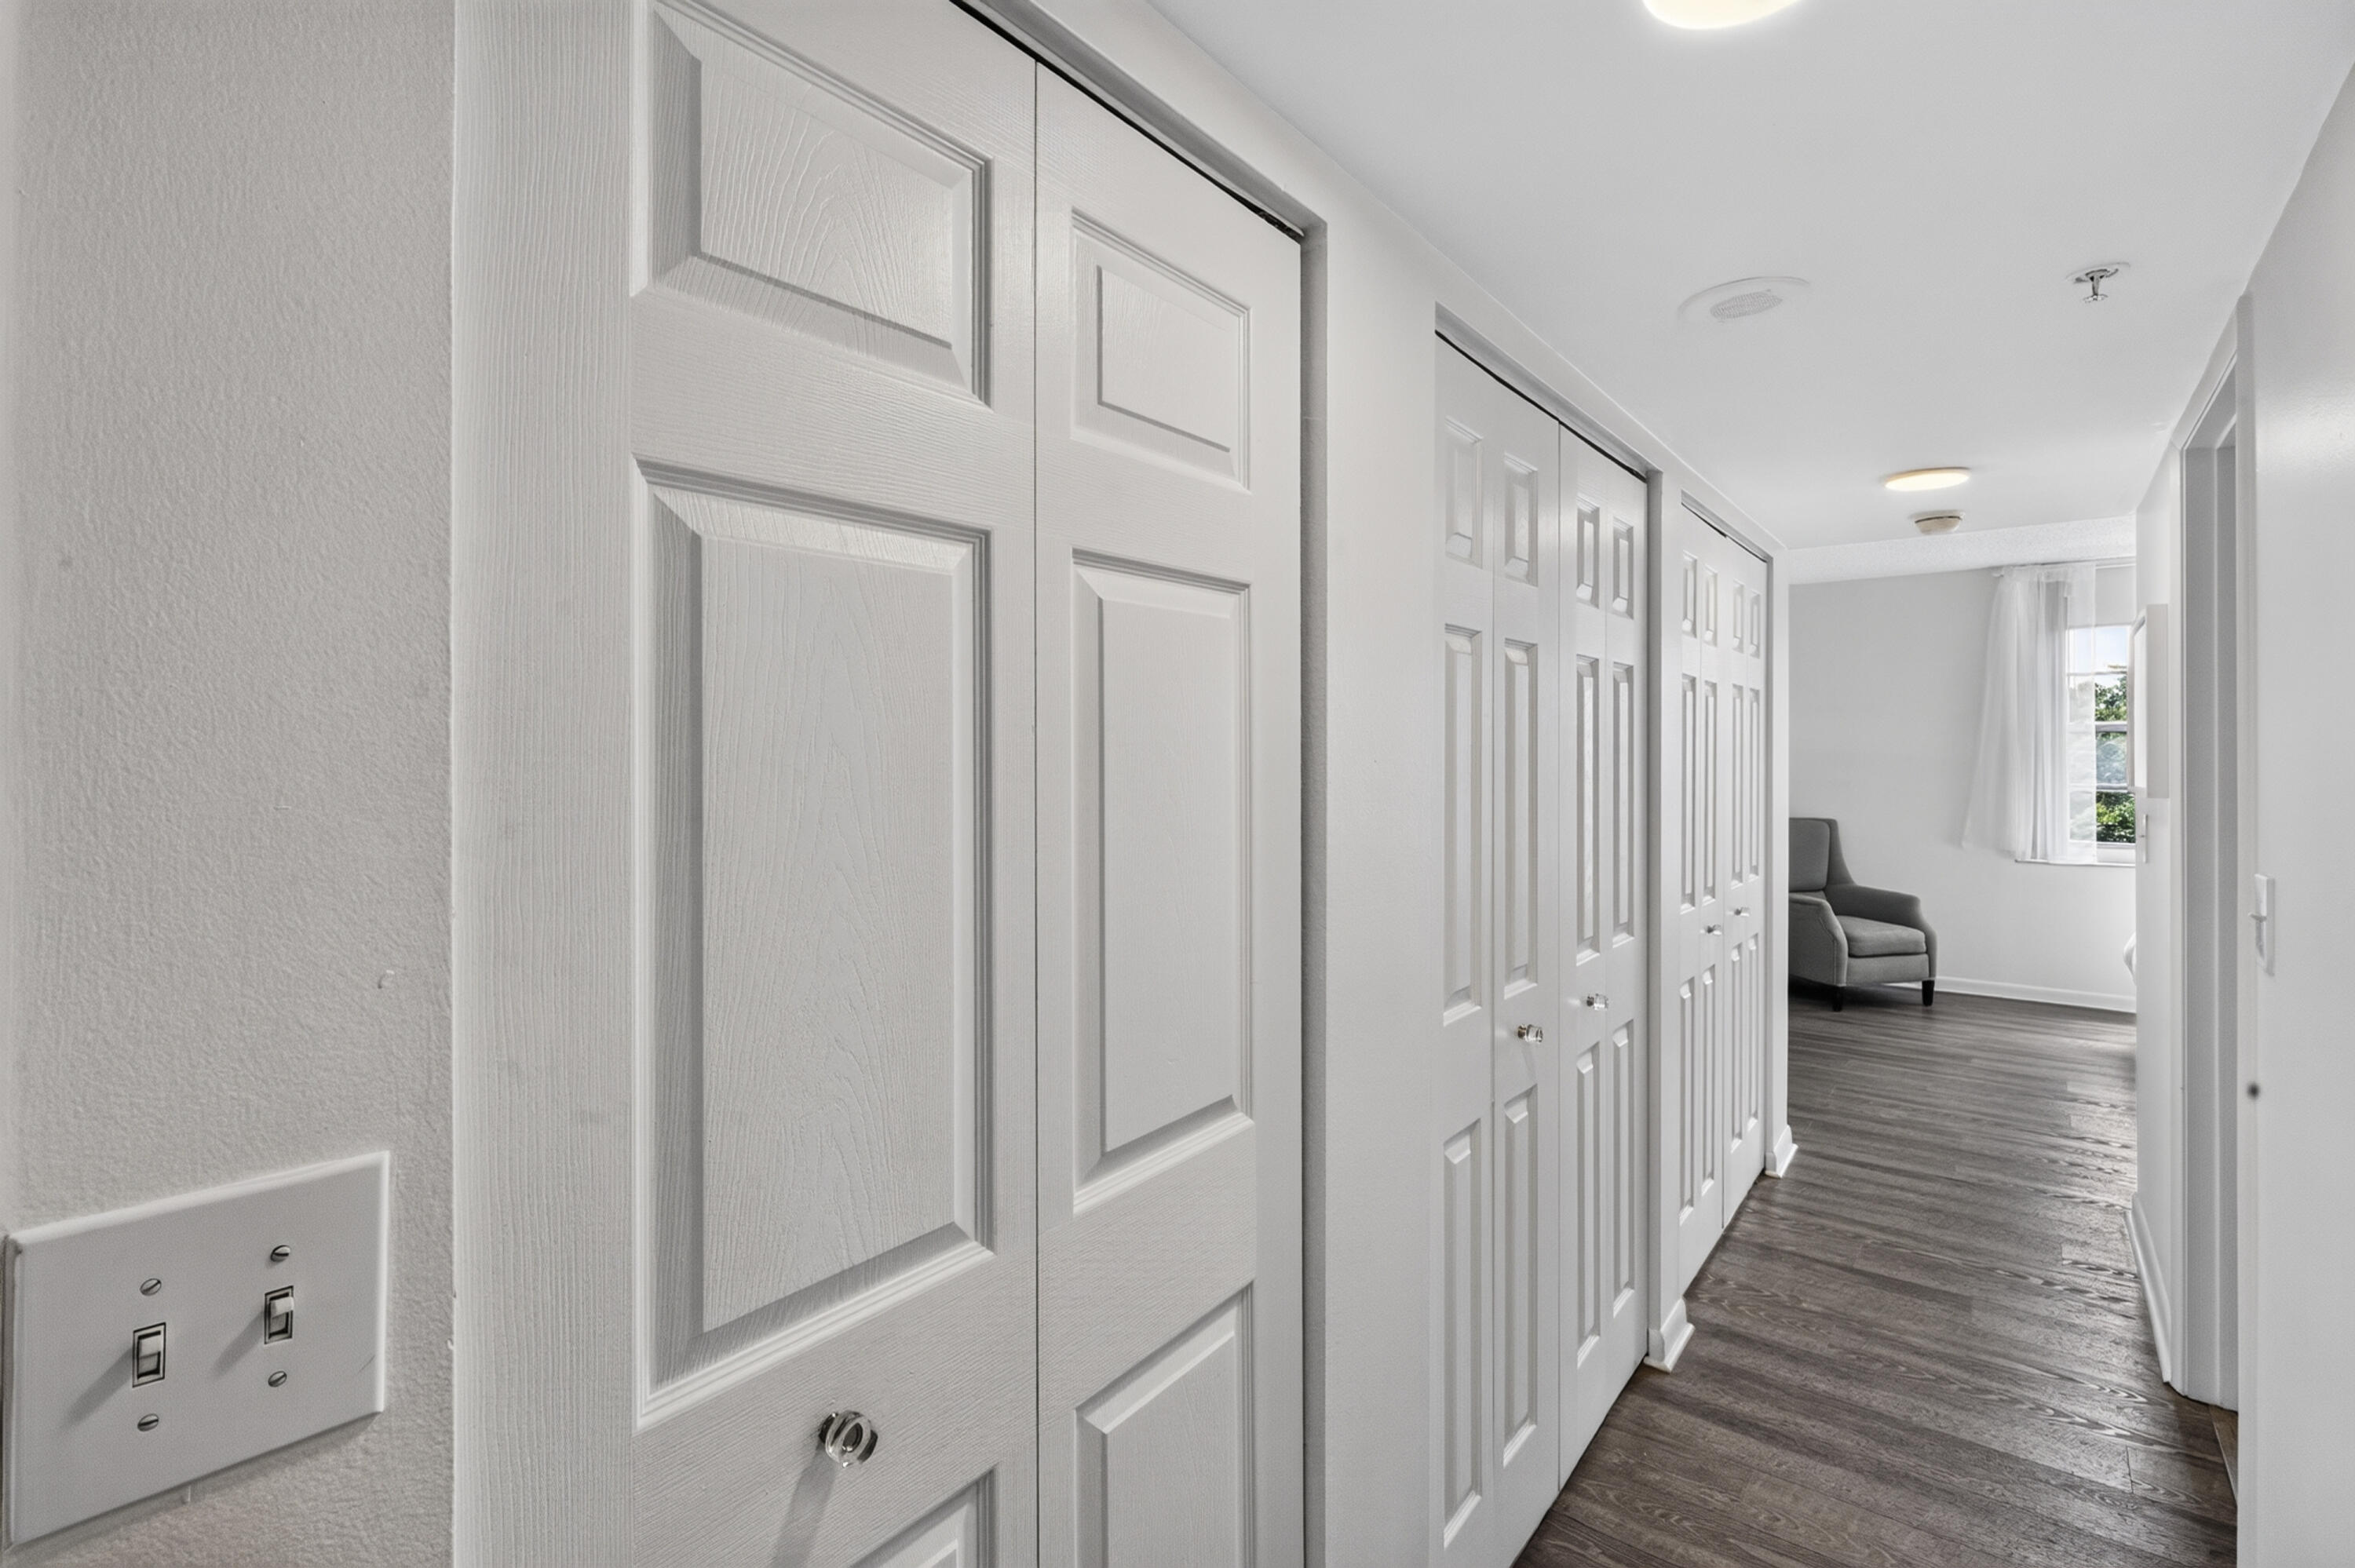
Apartment hallway with white paneled closet doors, dark wood flooring, and a gray armchair by the window.
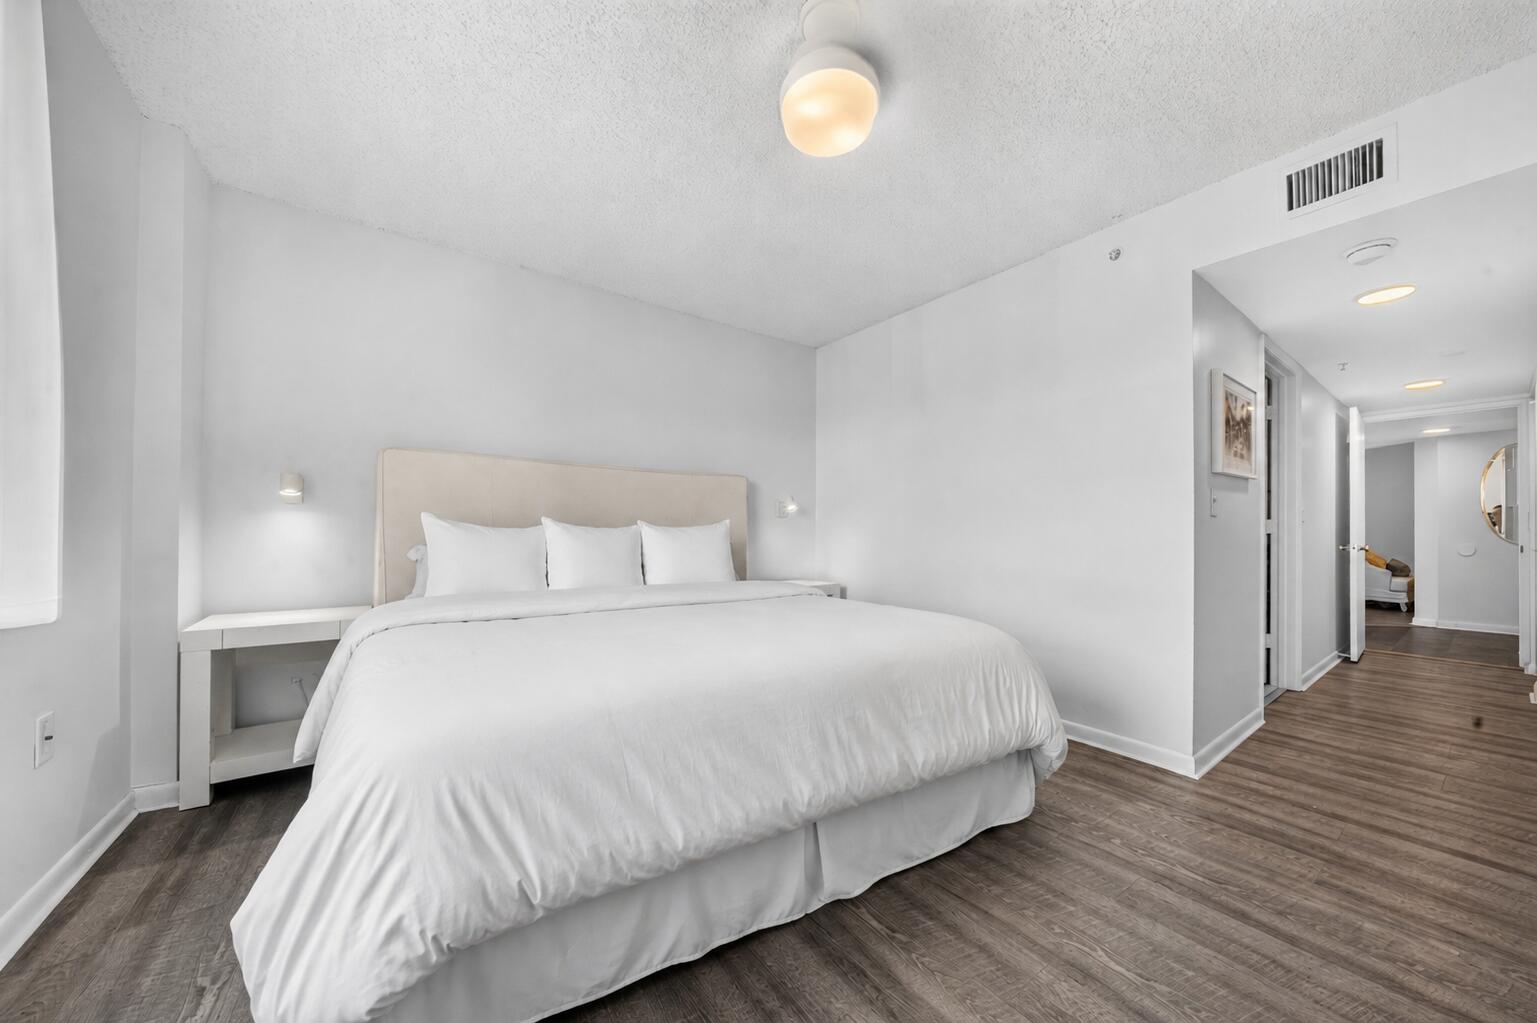
Bedroom with a large white bed, beige headboard, and hallway leading to a sitting area.
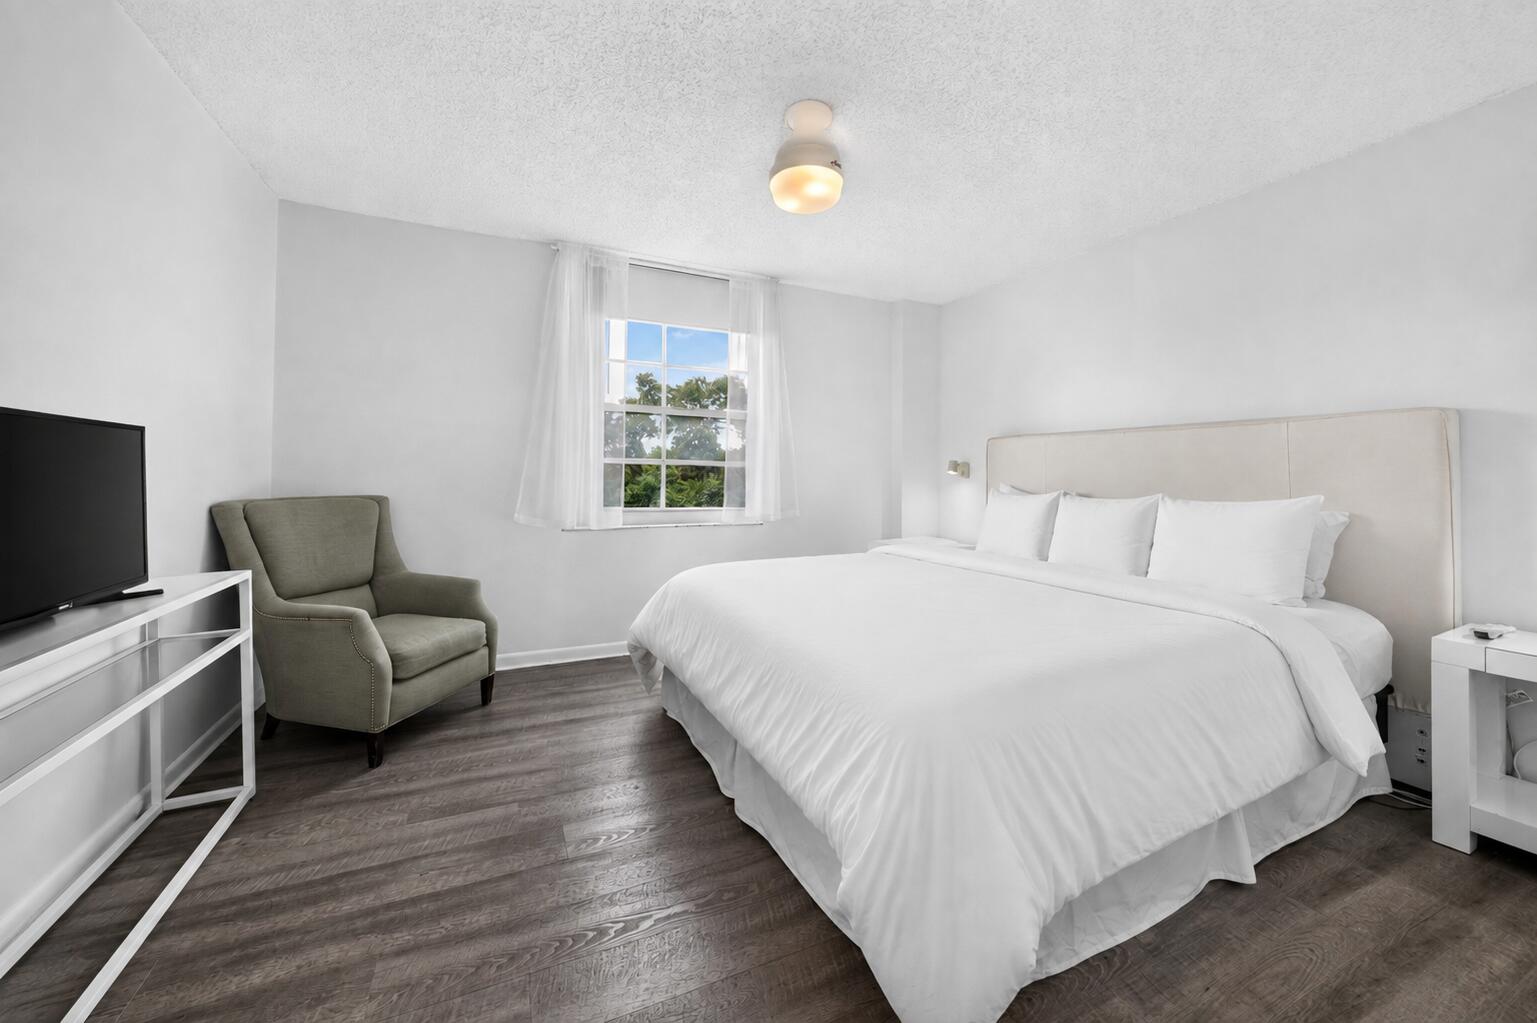
Bedroom with a large white bed, olive armchair, and window with sheer curtains.
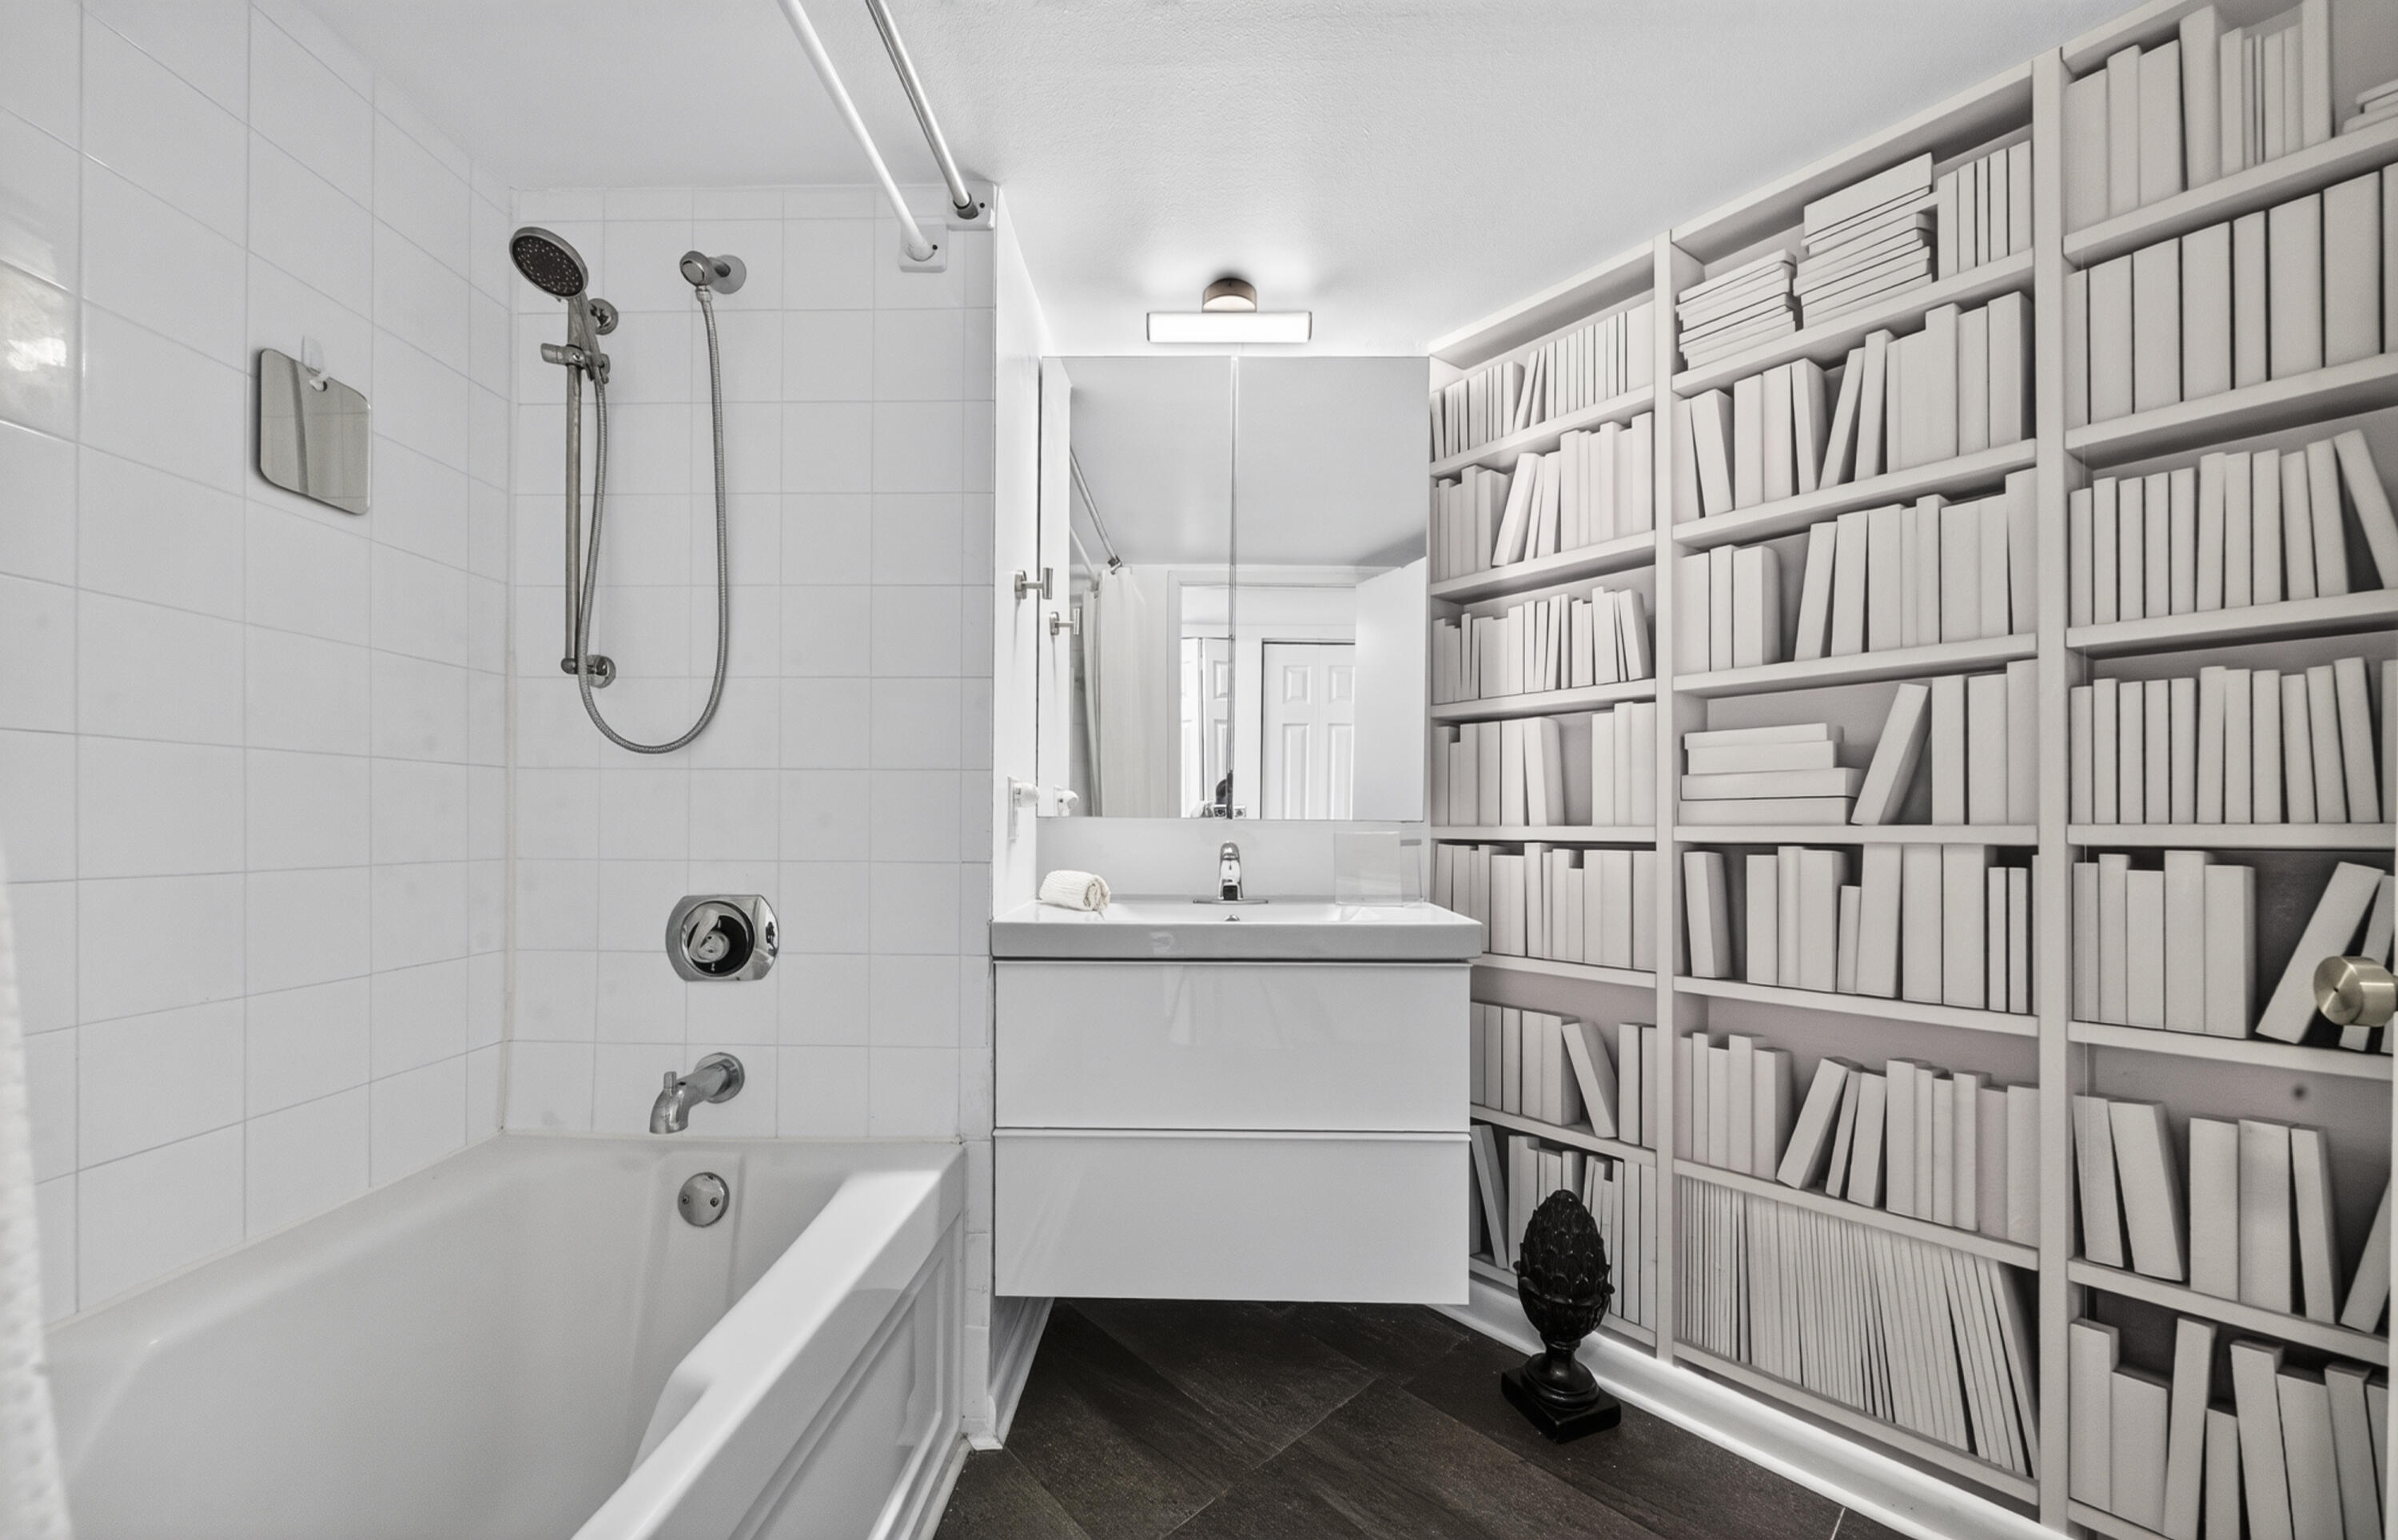
Bathroom with a white bathtub, wall-mounted vanity, and floor-to-ceiling book-patterned shelving.
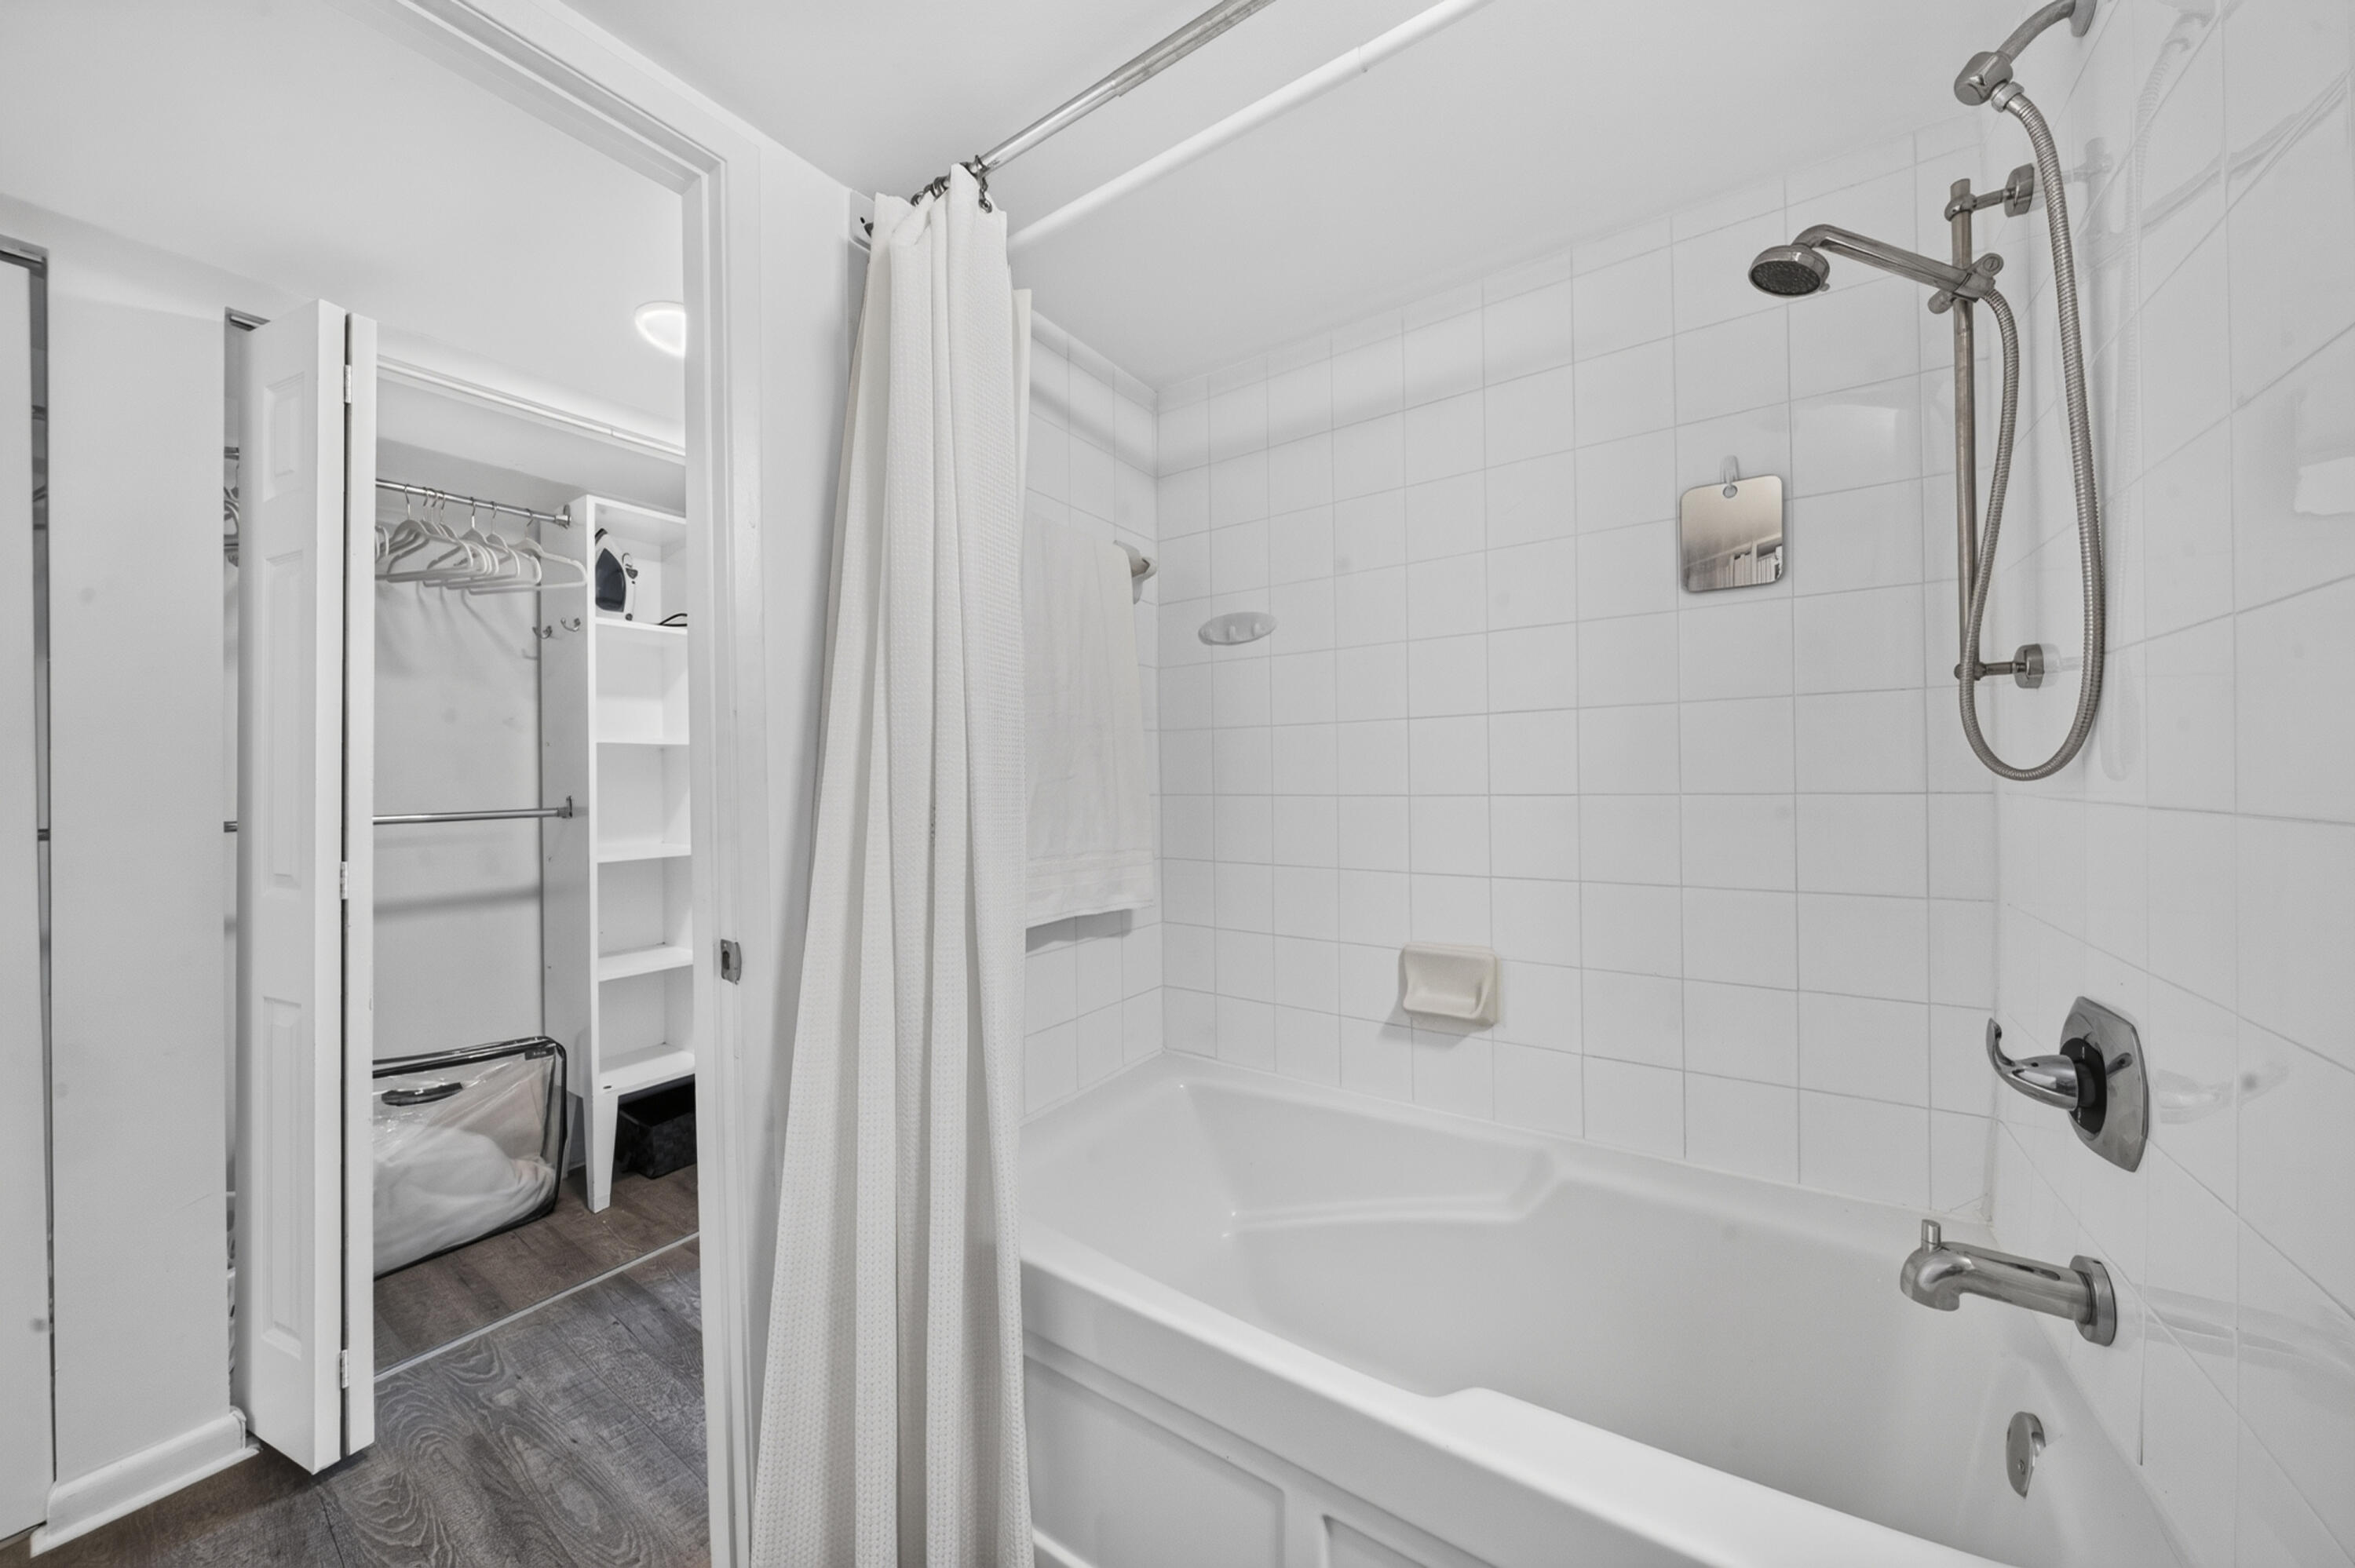
White tiled bathroom with a bathtub and shower beside an open closet.
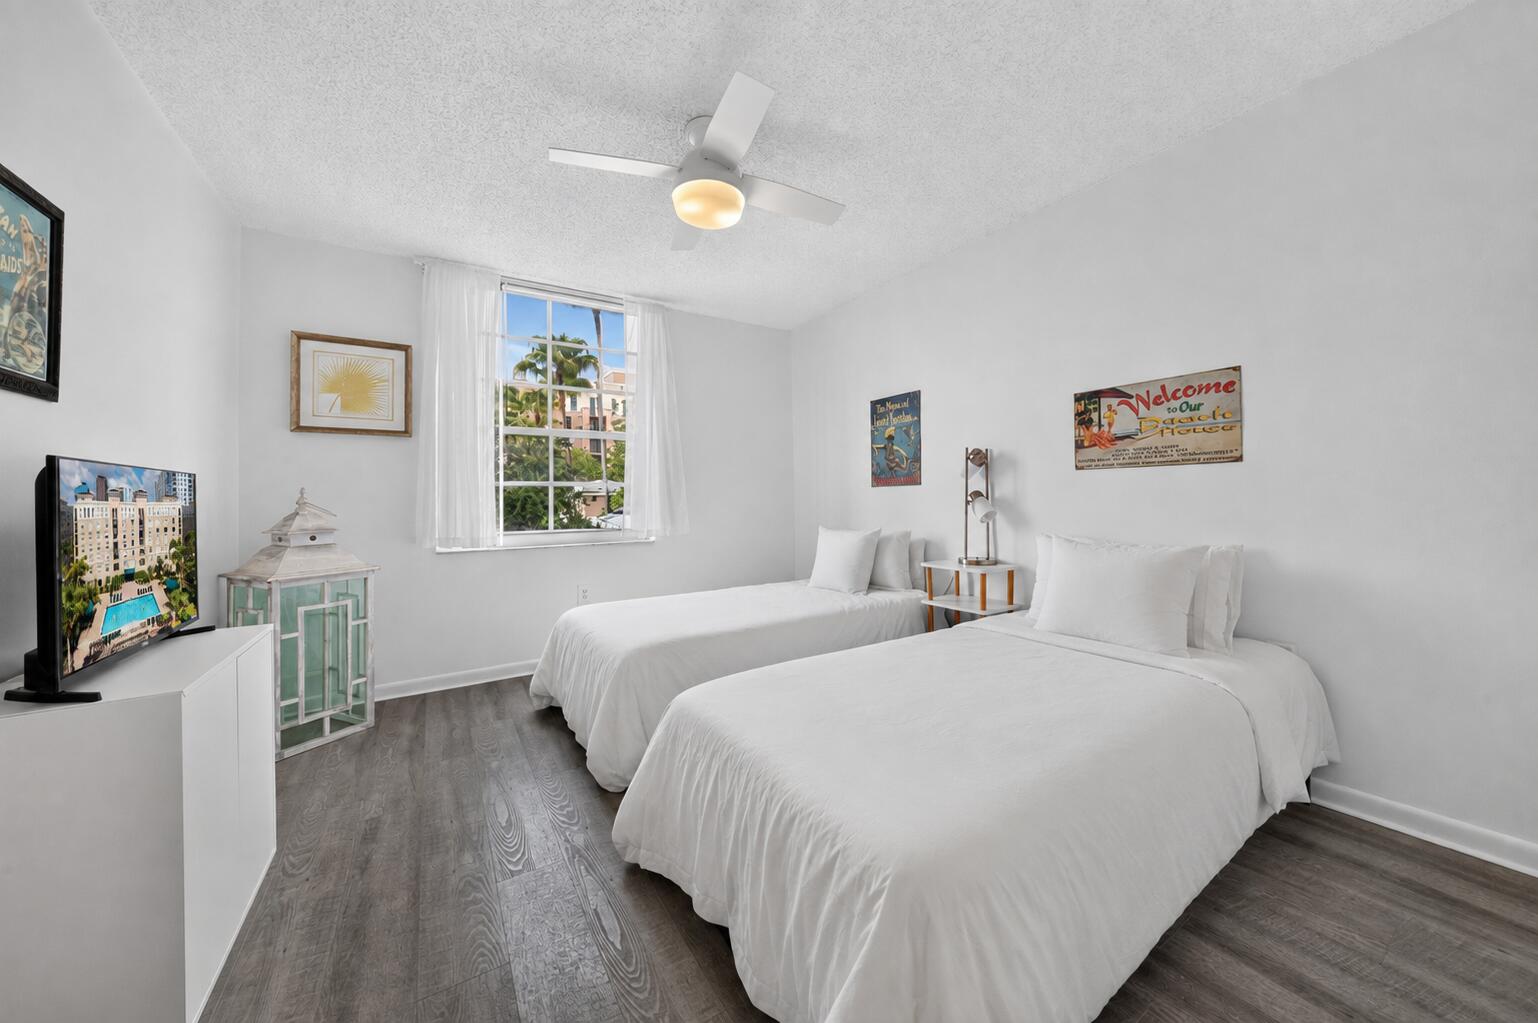
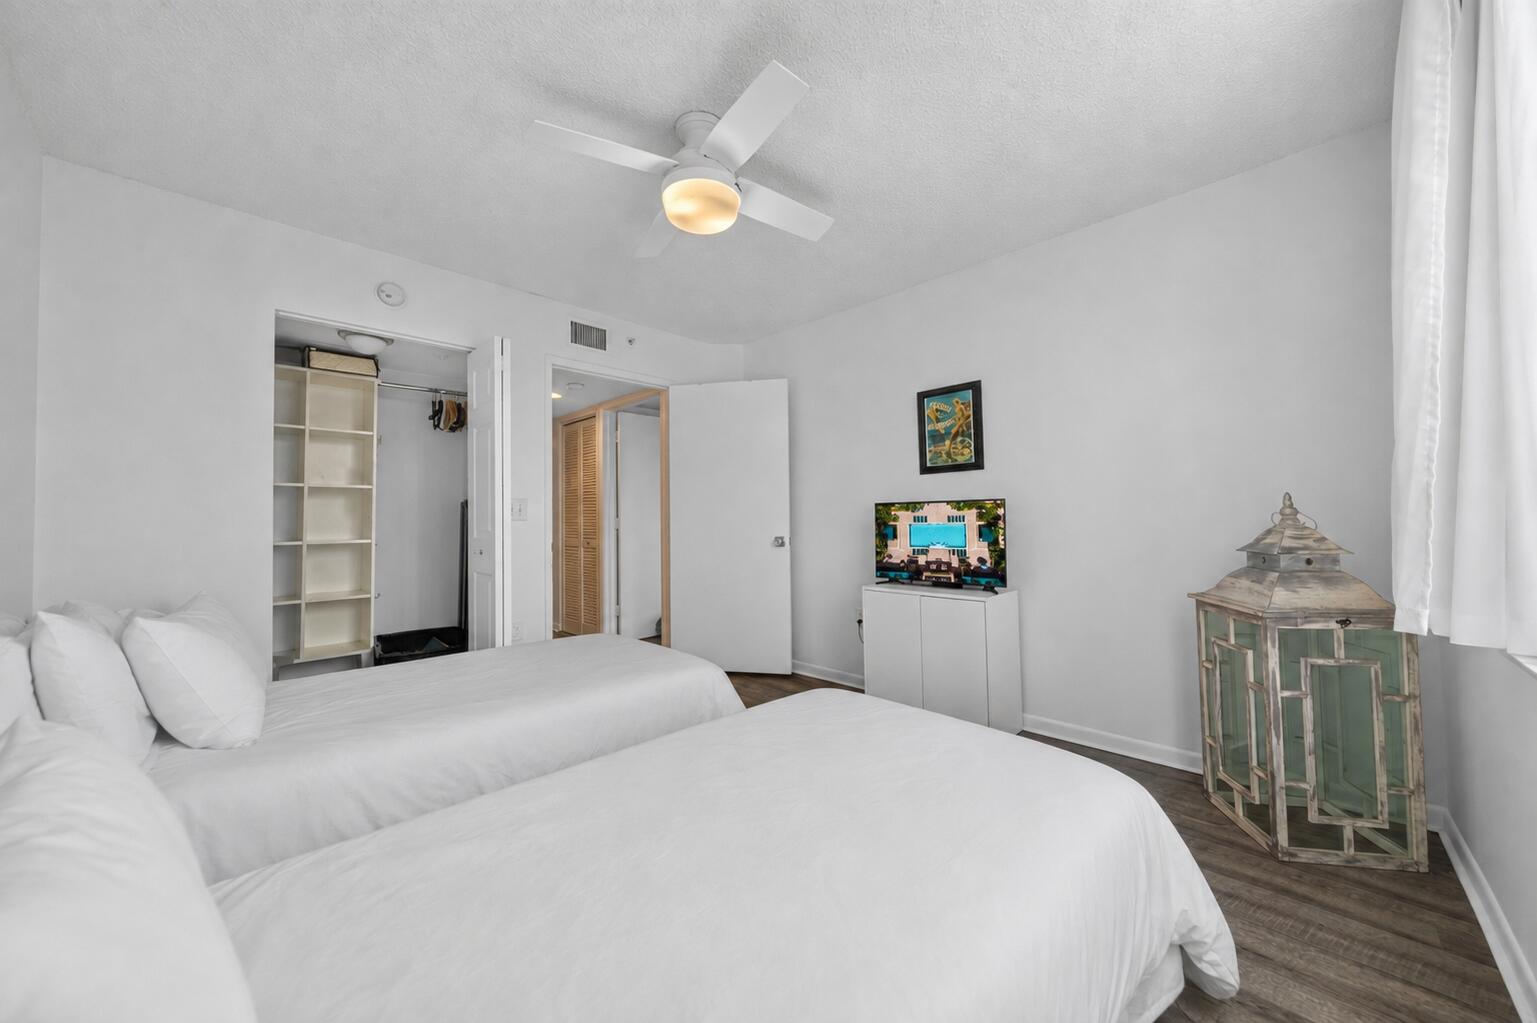
Bedroom with two white-covered beds, gray flooring, a ceiling fan, and a window overlooking palm trees.
Bedroom with two white beds, an open closet, and a ceiling fan.
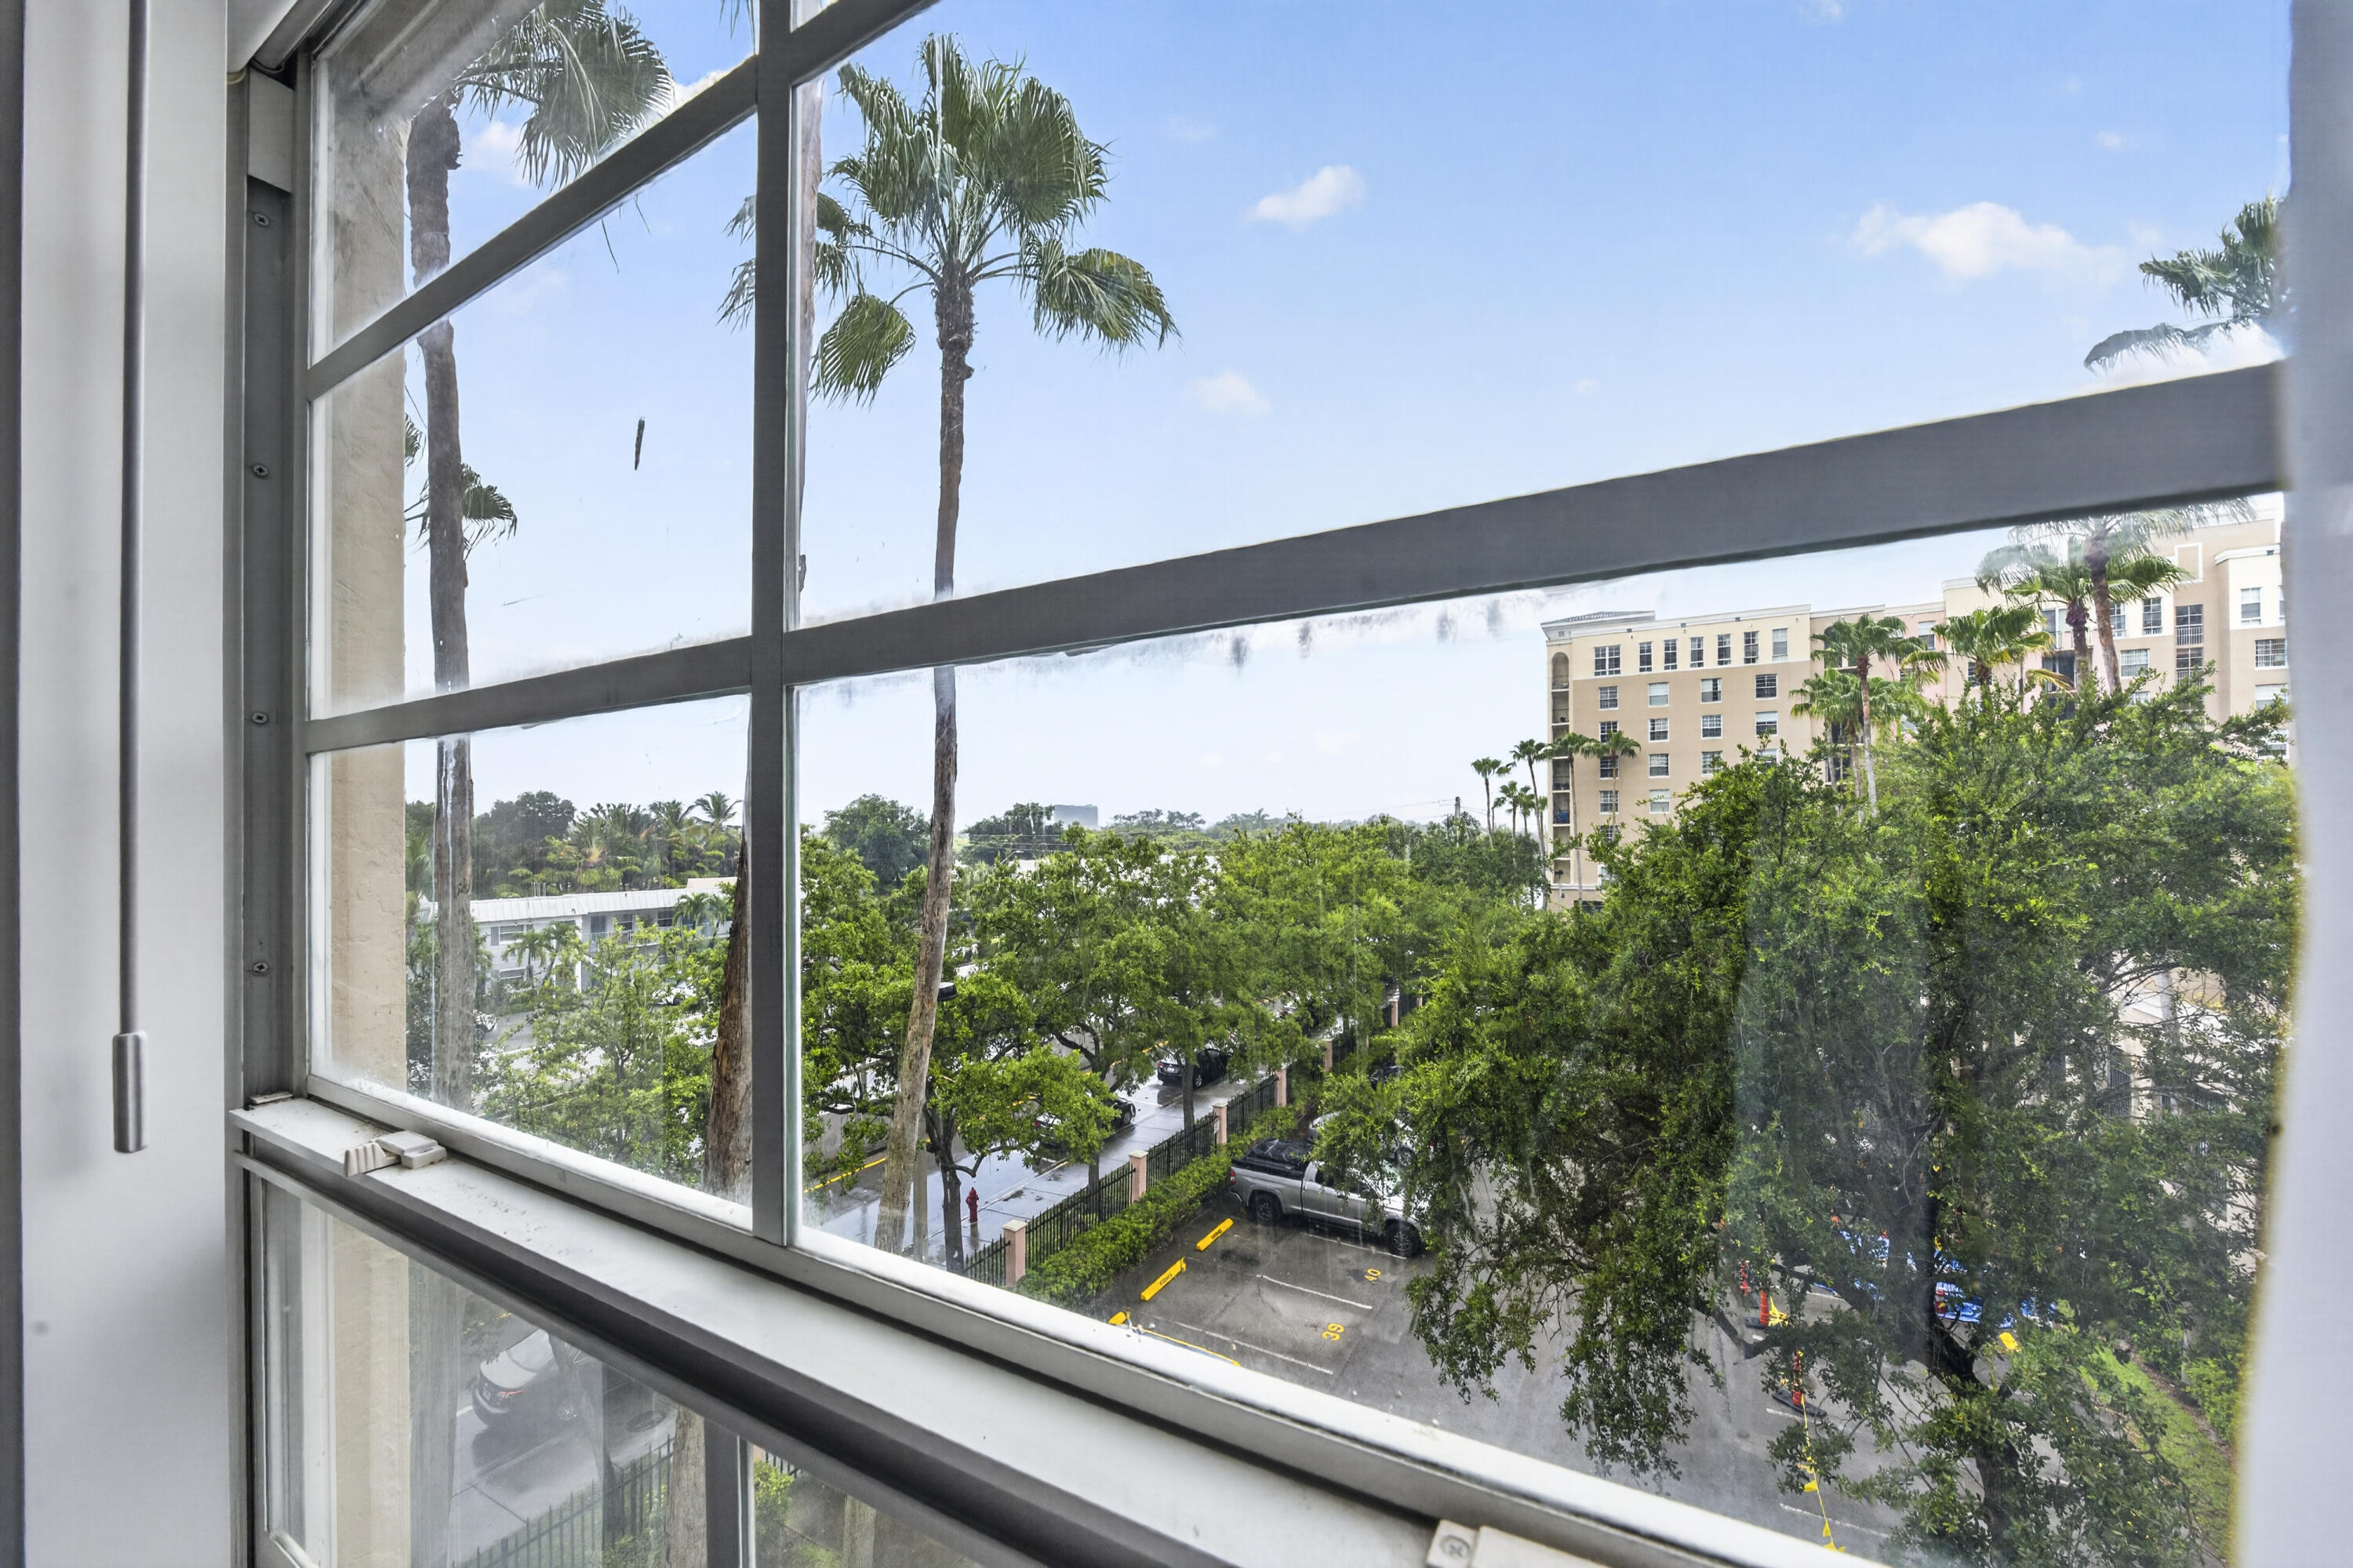
Condo window overlooking palm trees, leafy streets, a parking lot, and a neighboring building.
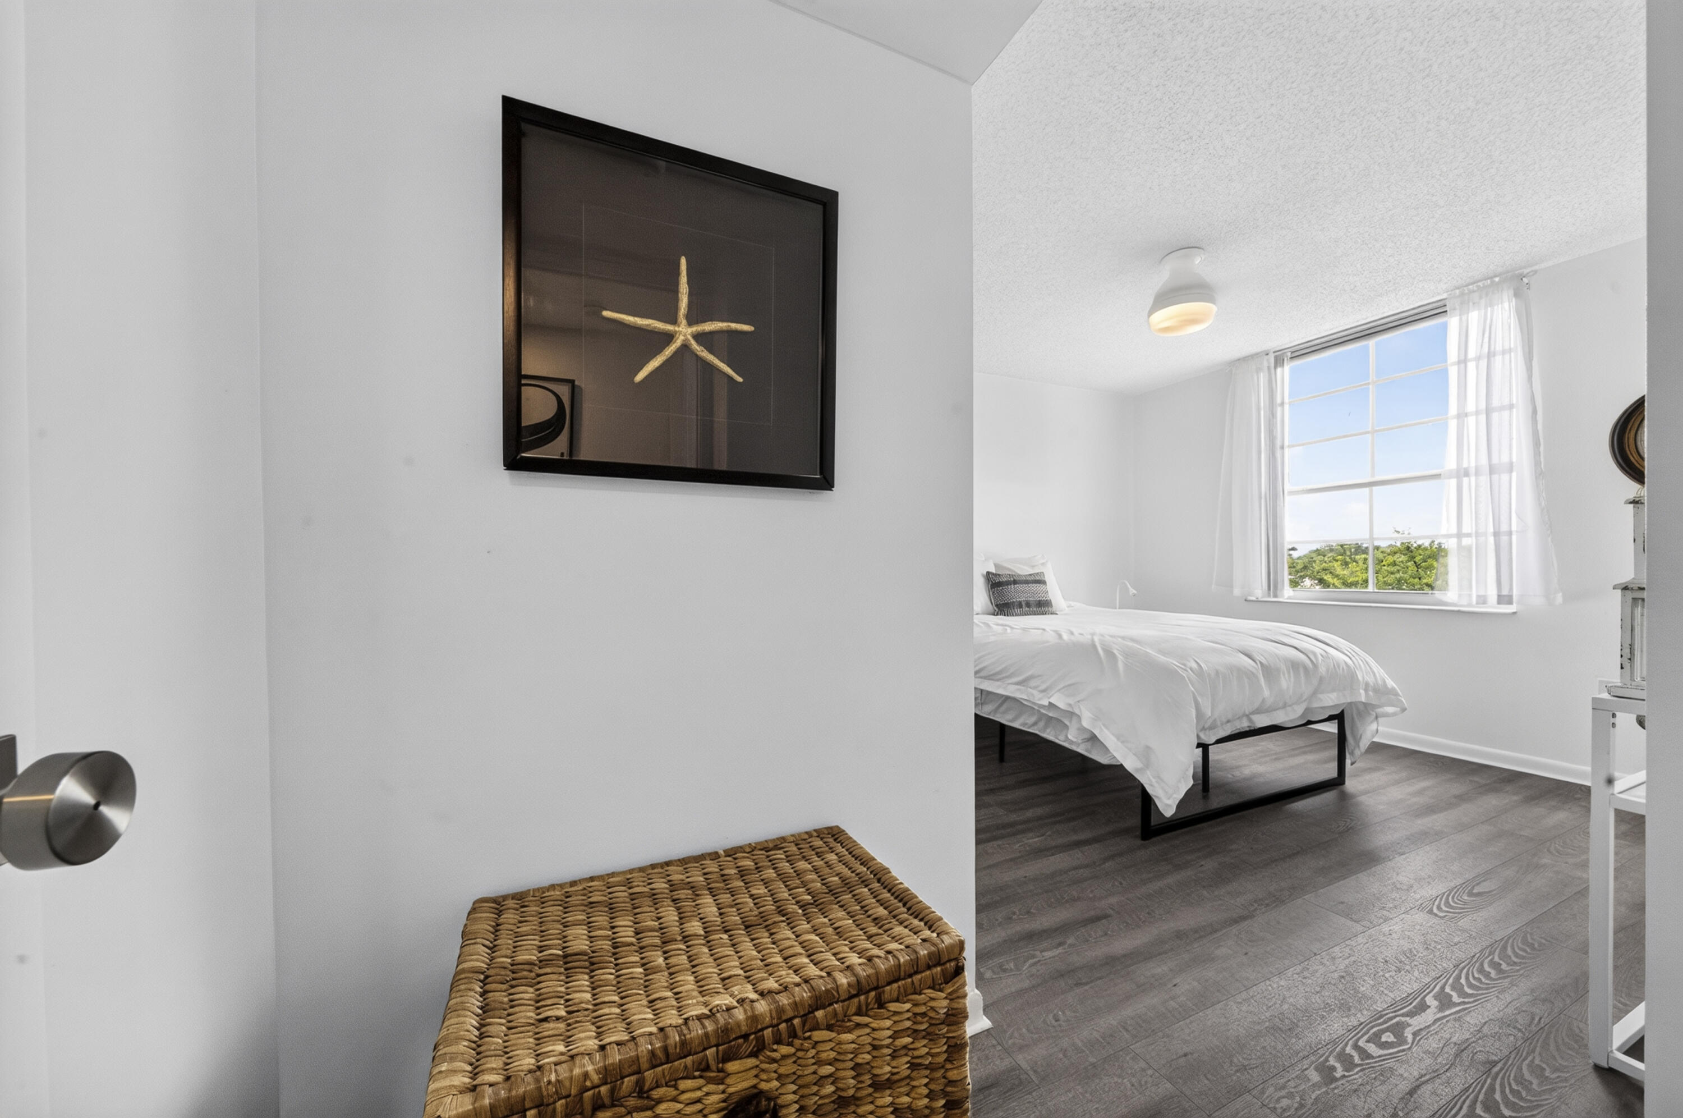
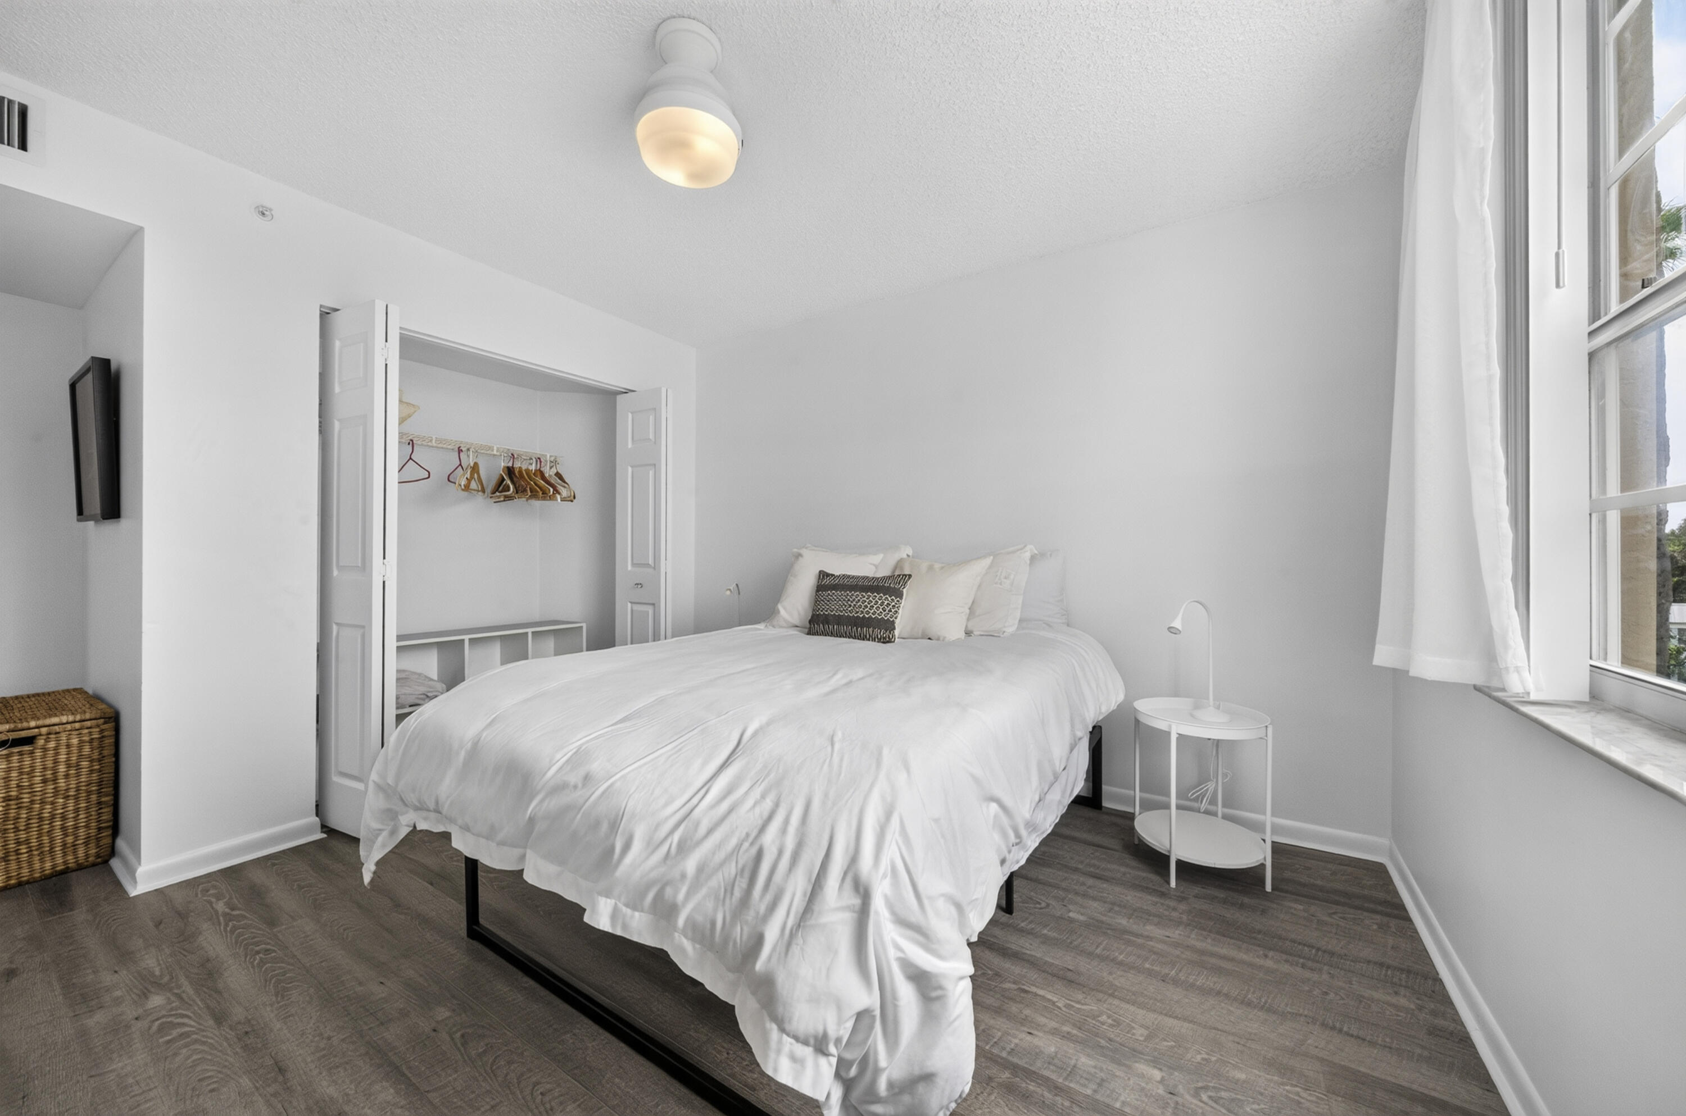
Bedroom with a white bed, sunny curtained window, framed starfish art, and woven wicker chest.
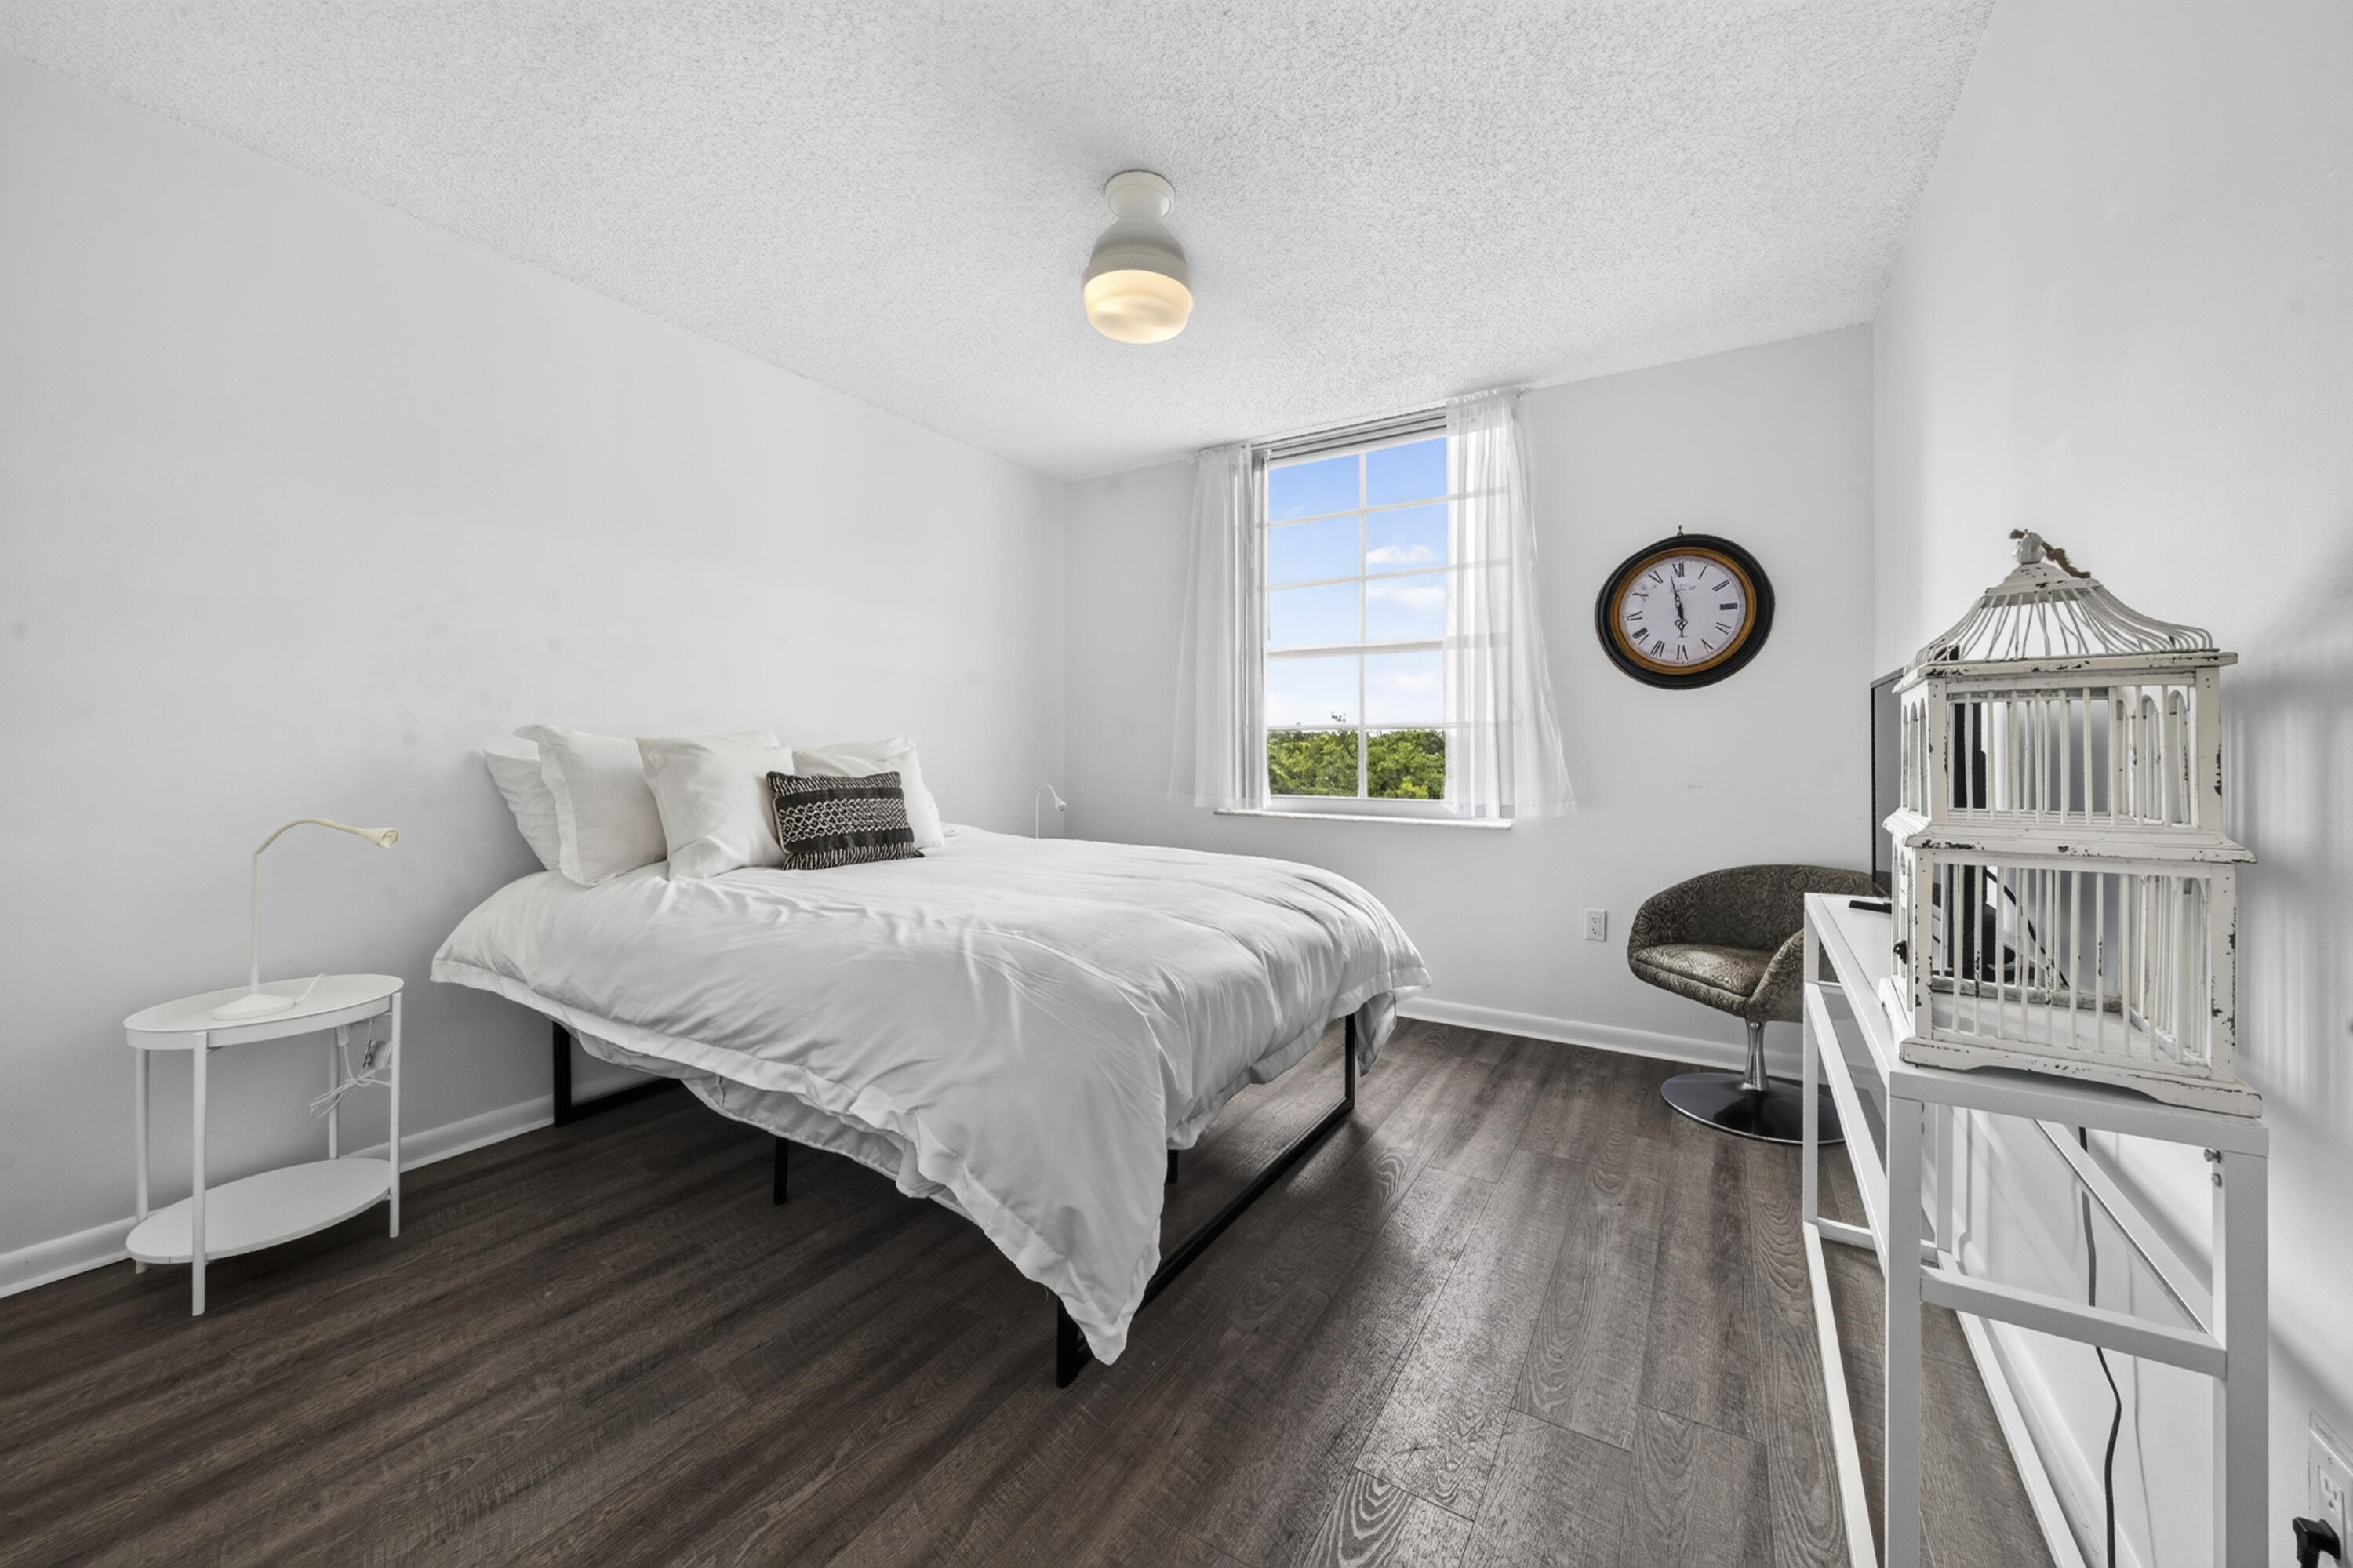
Bright bedroom with a white bed, dark wood floors, and a window with sheer curtains.
Bedroom with a white bed, open closet, dark wood floors, and a large curtained window.
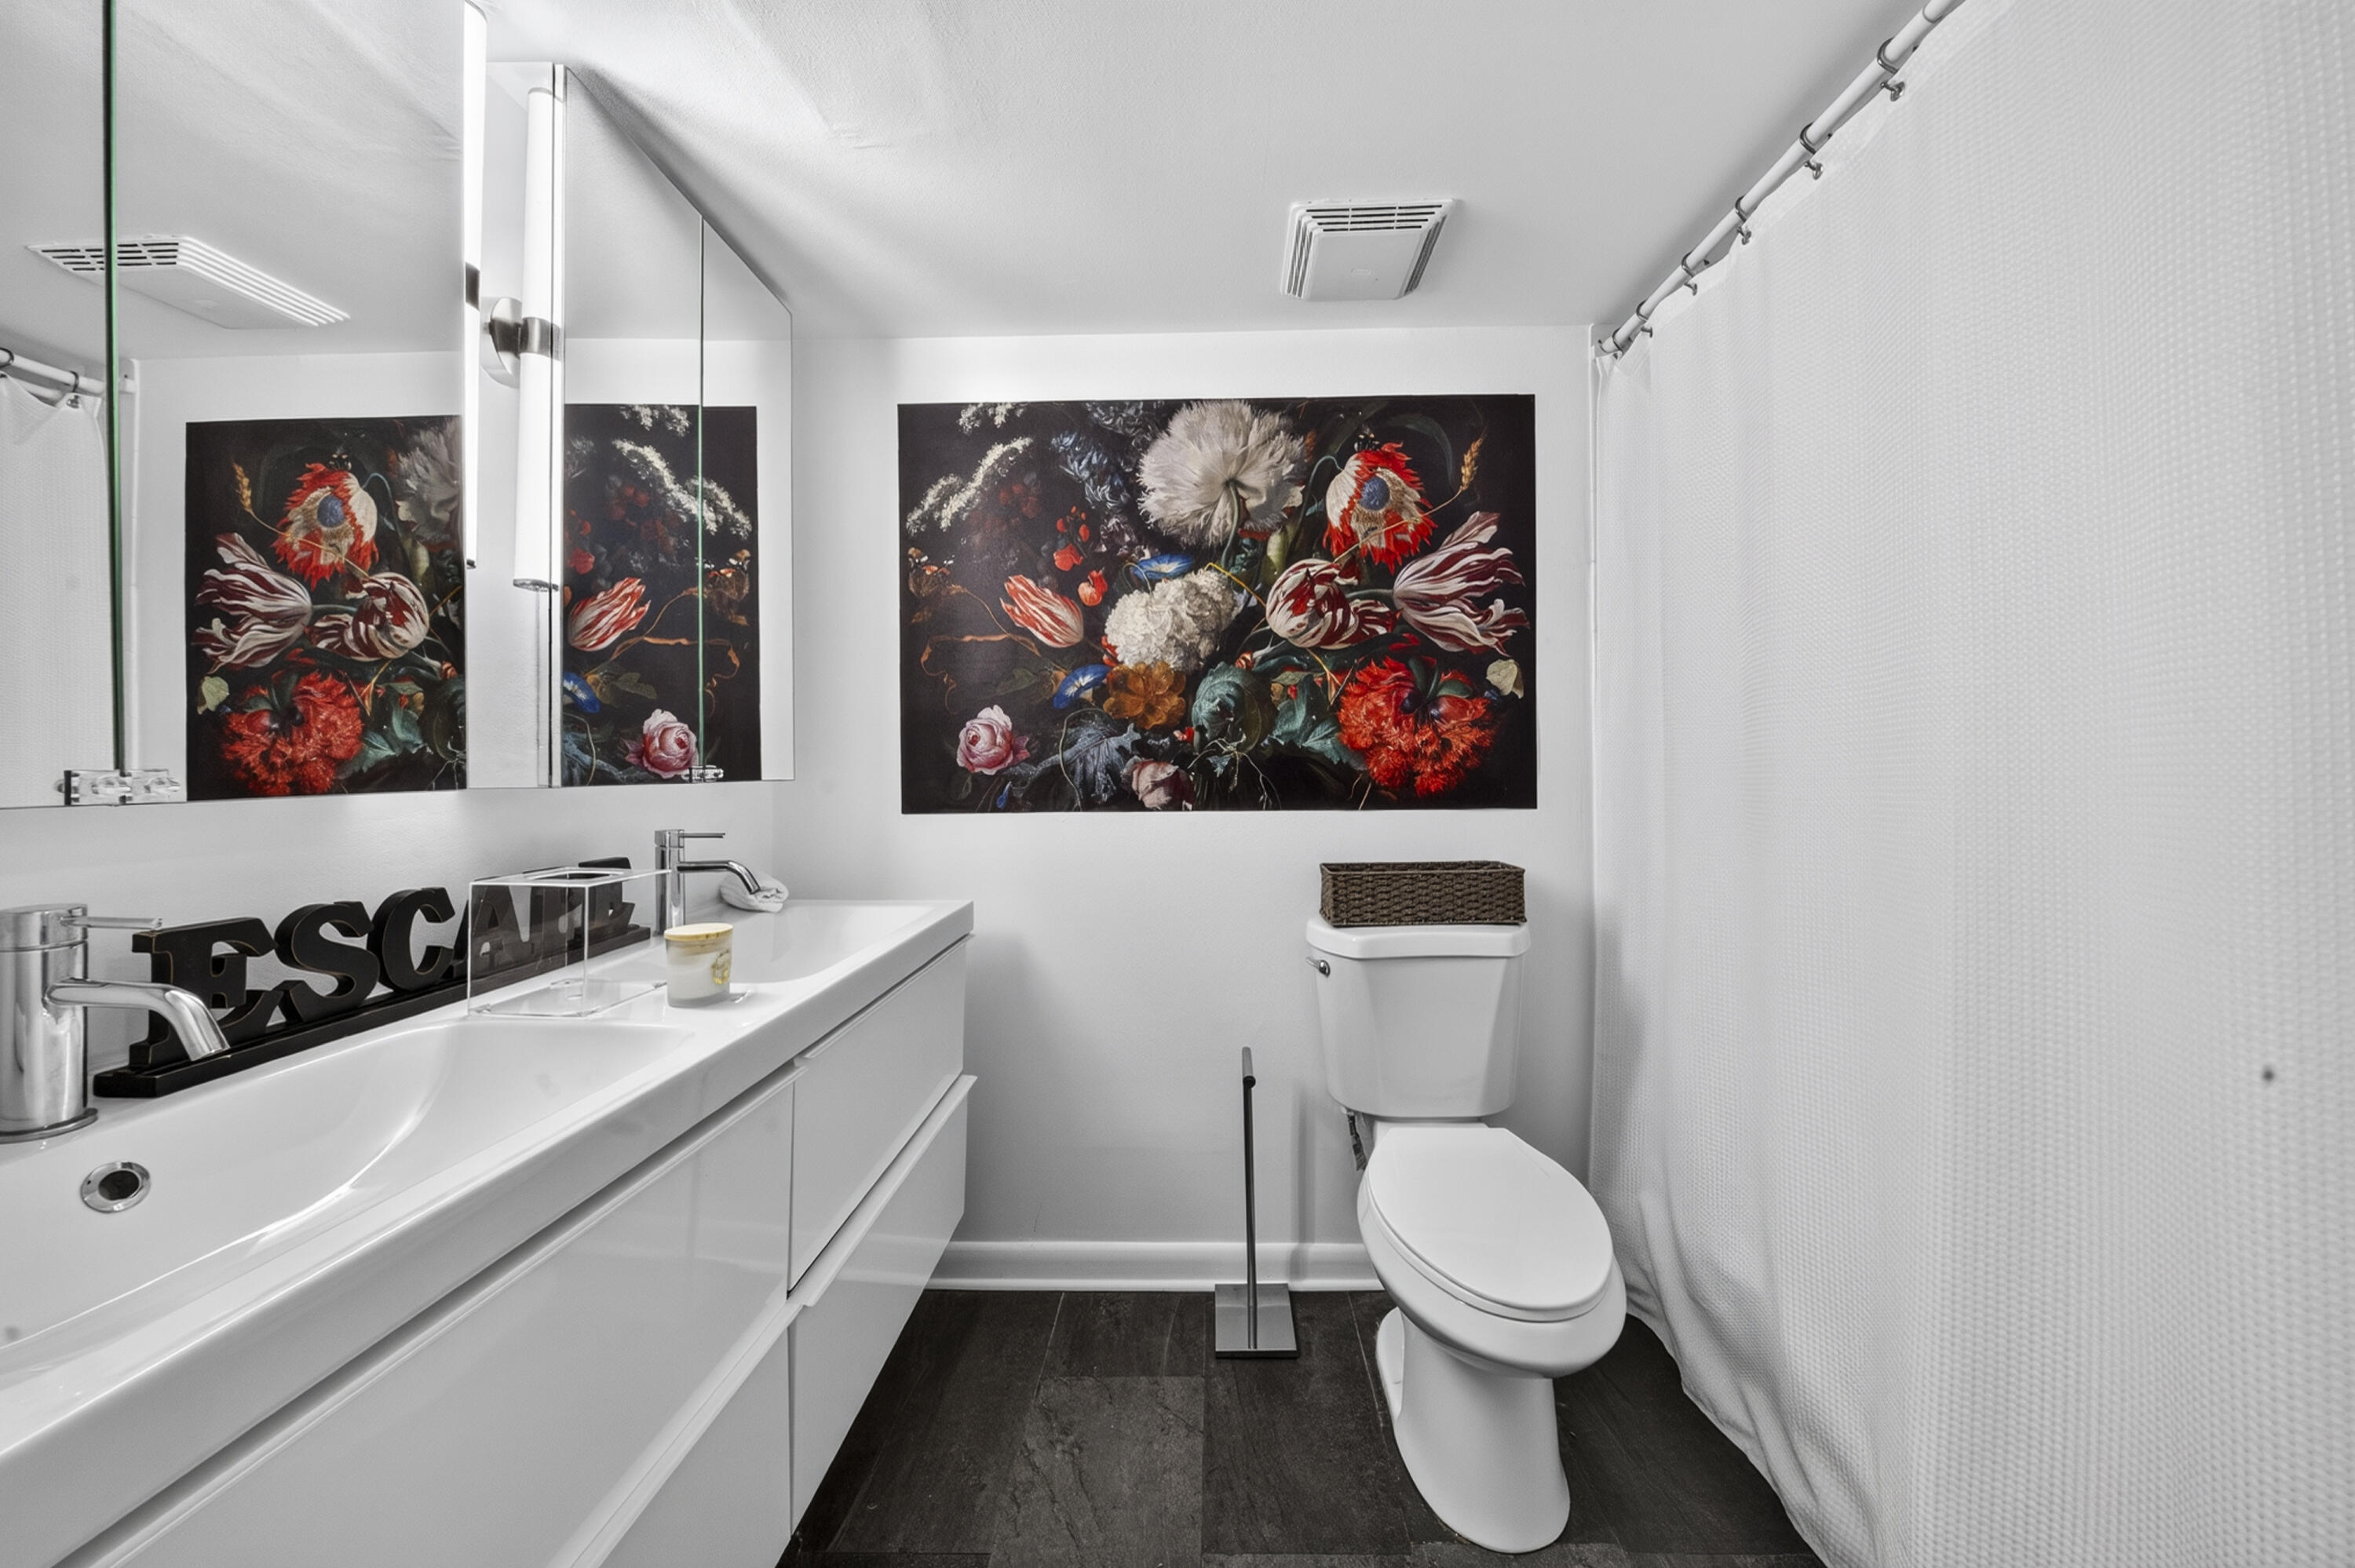
Bathroom with a white vanity and toilet, dark floor tile, and colorful floral artwork.
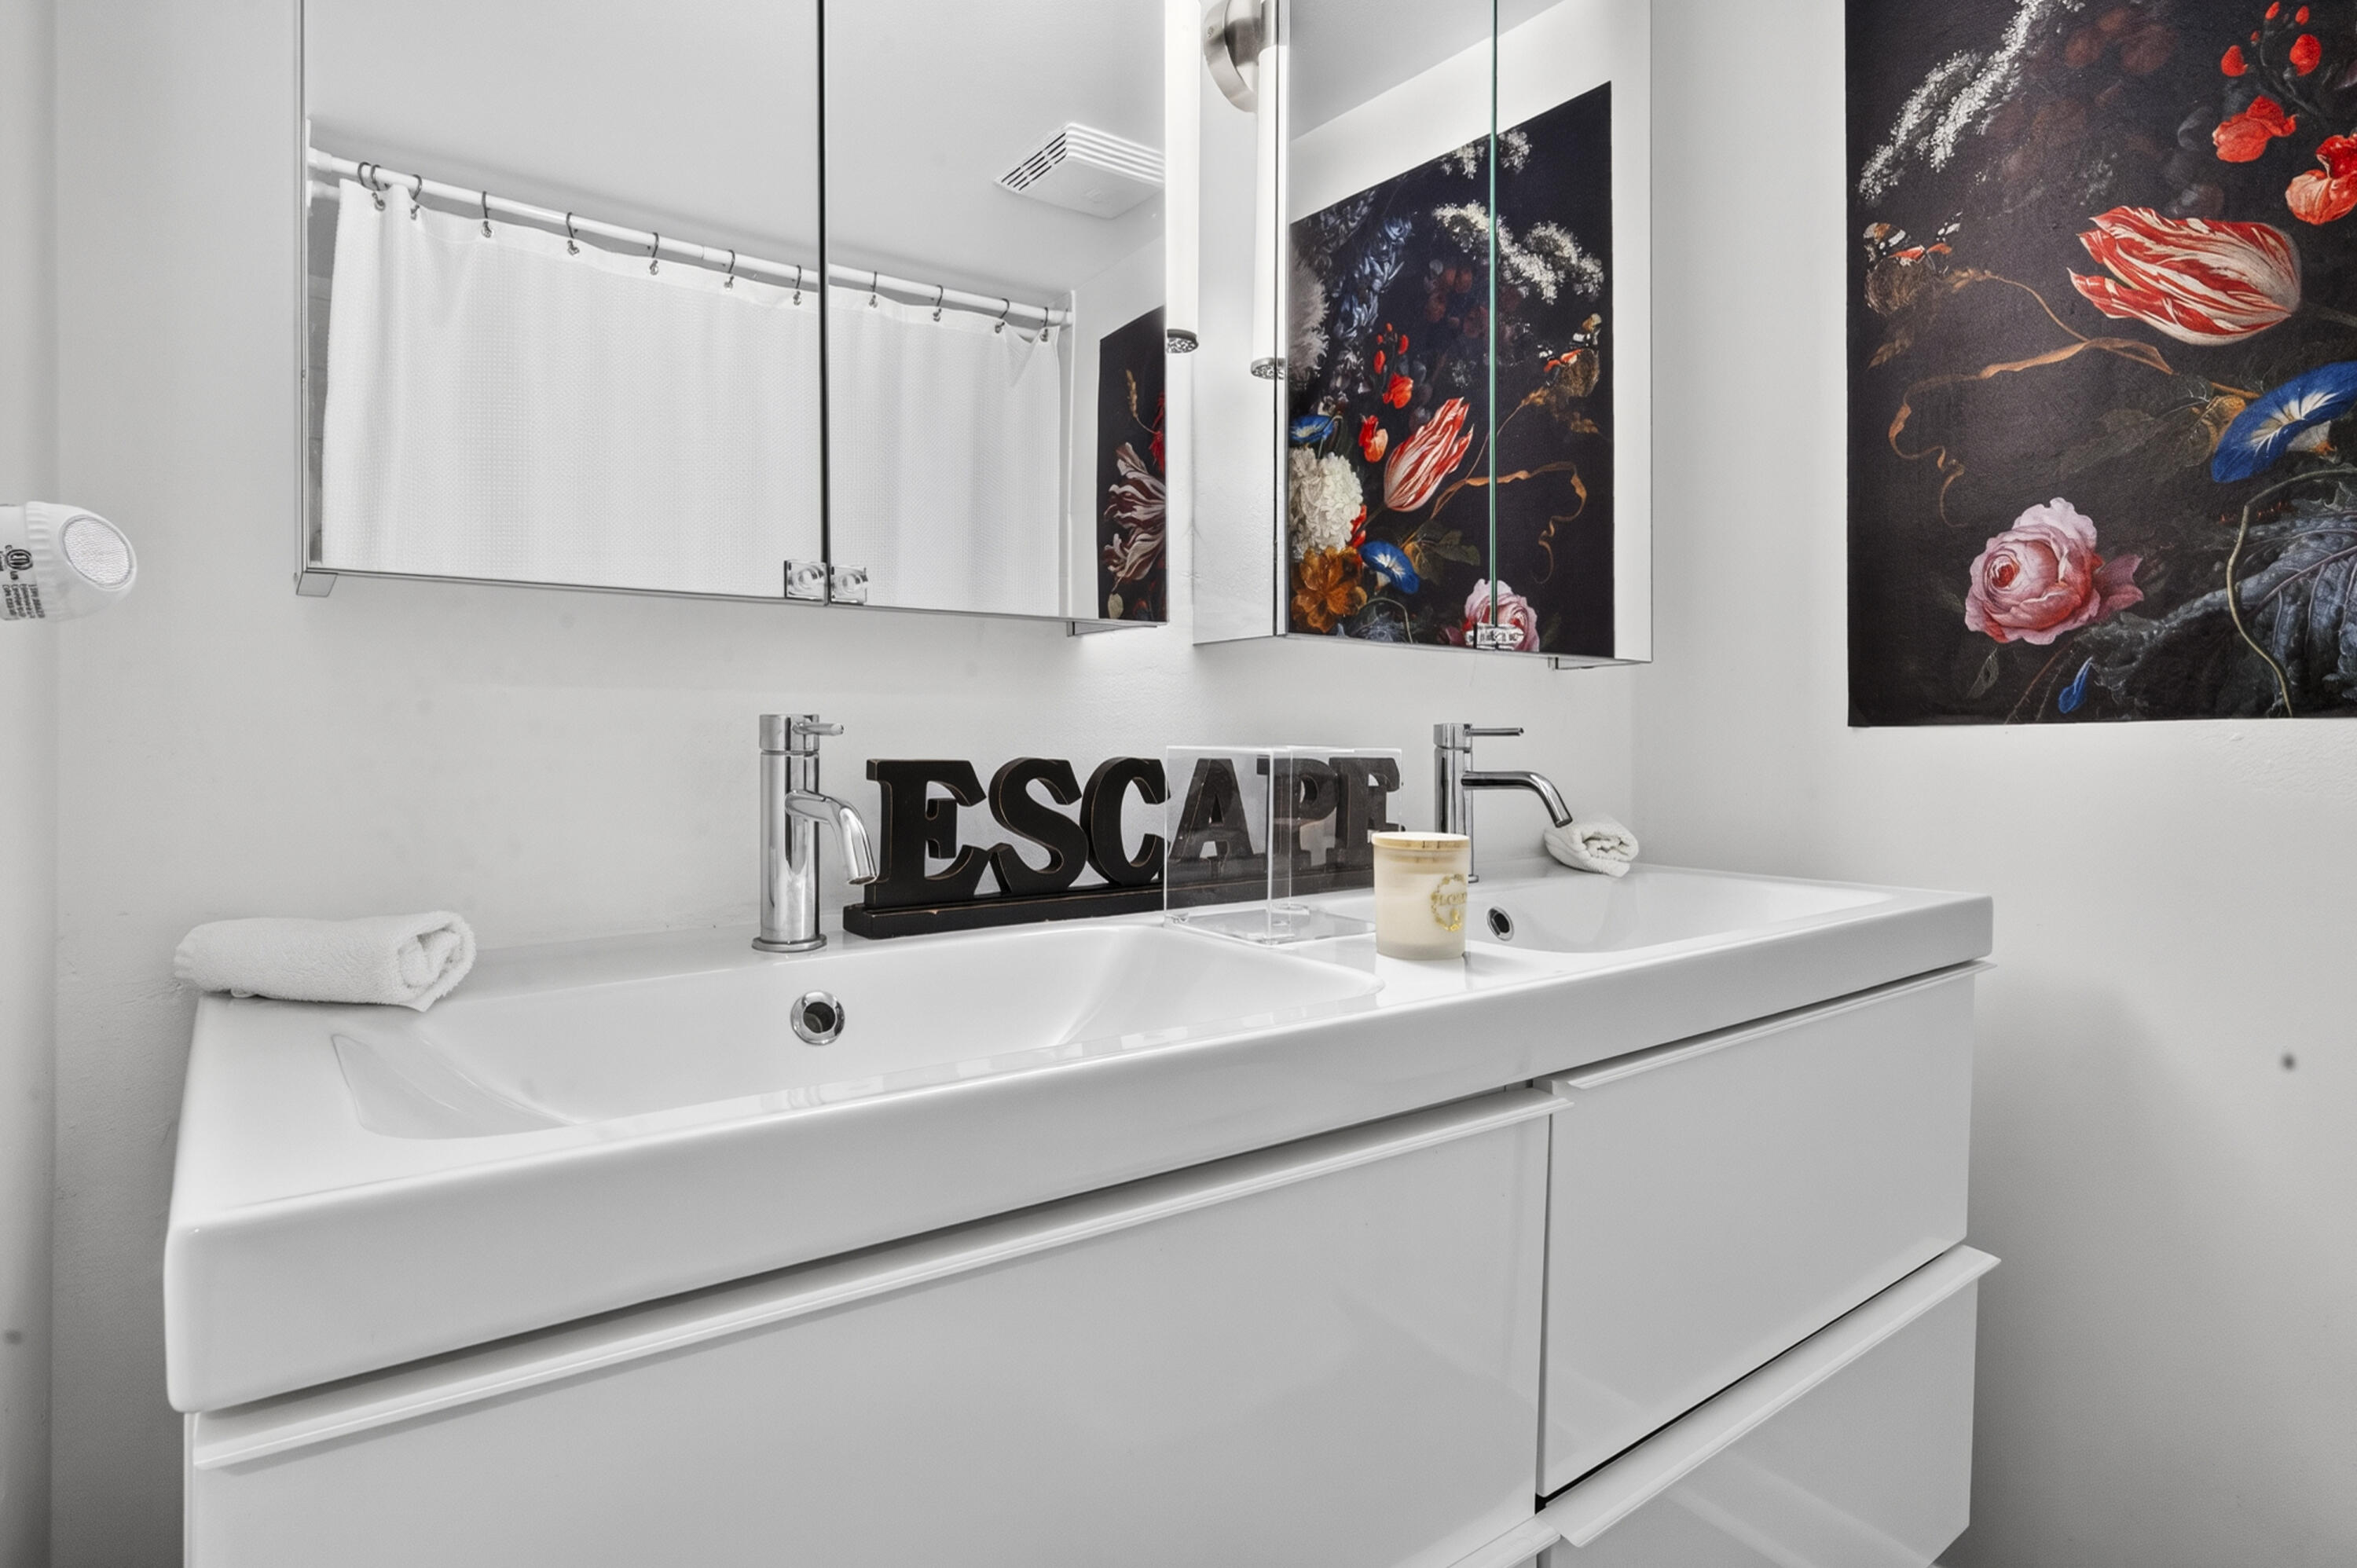
Bright bathroom with a white double-sink vanity, mirrored cabinets, and colorful floral artwork.
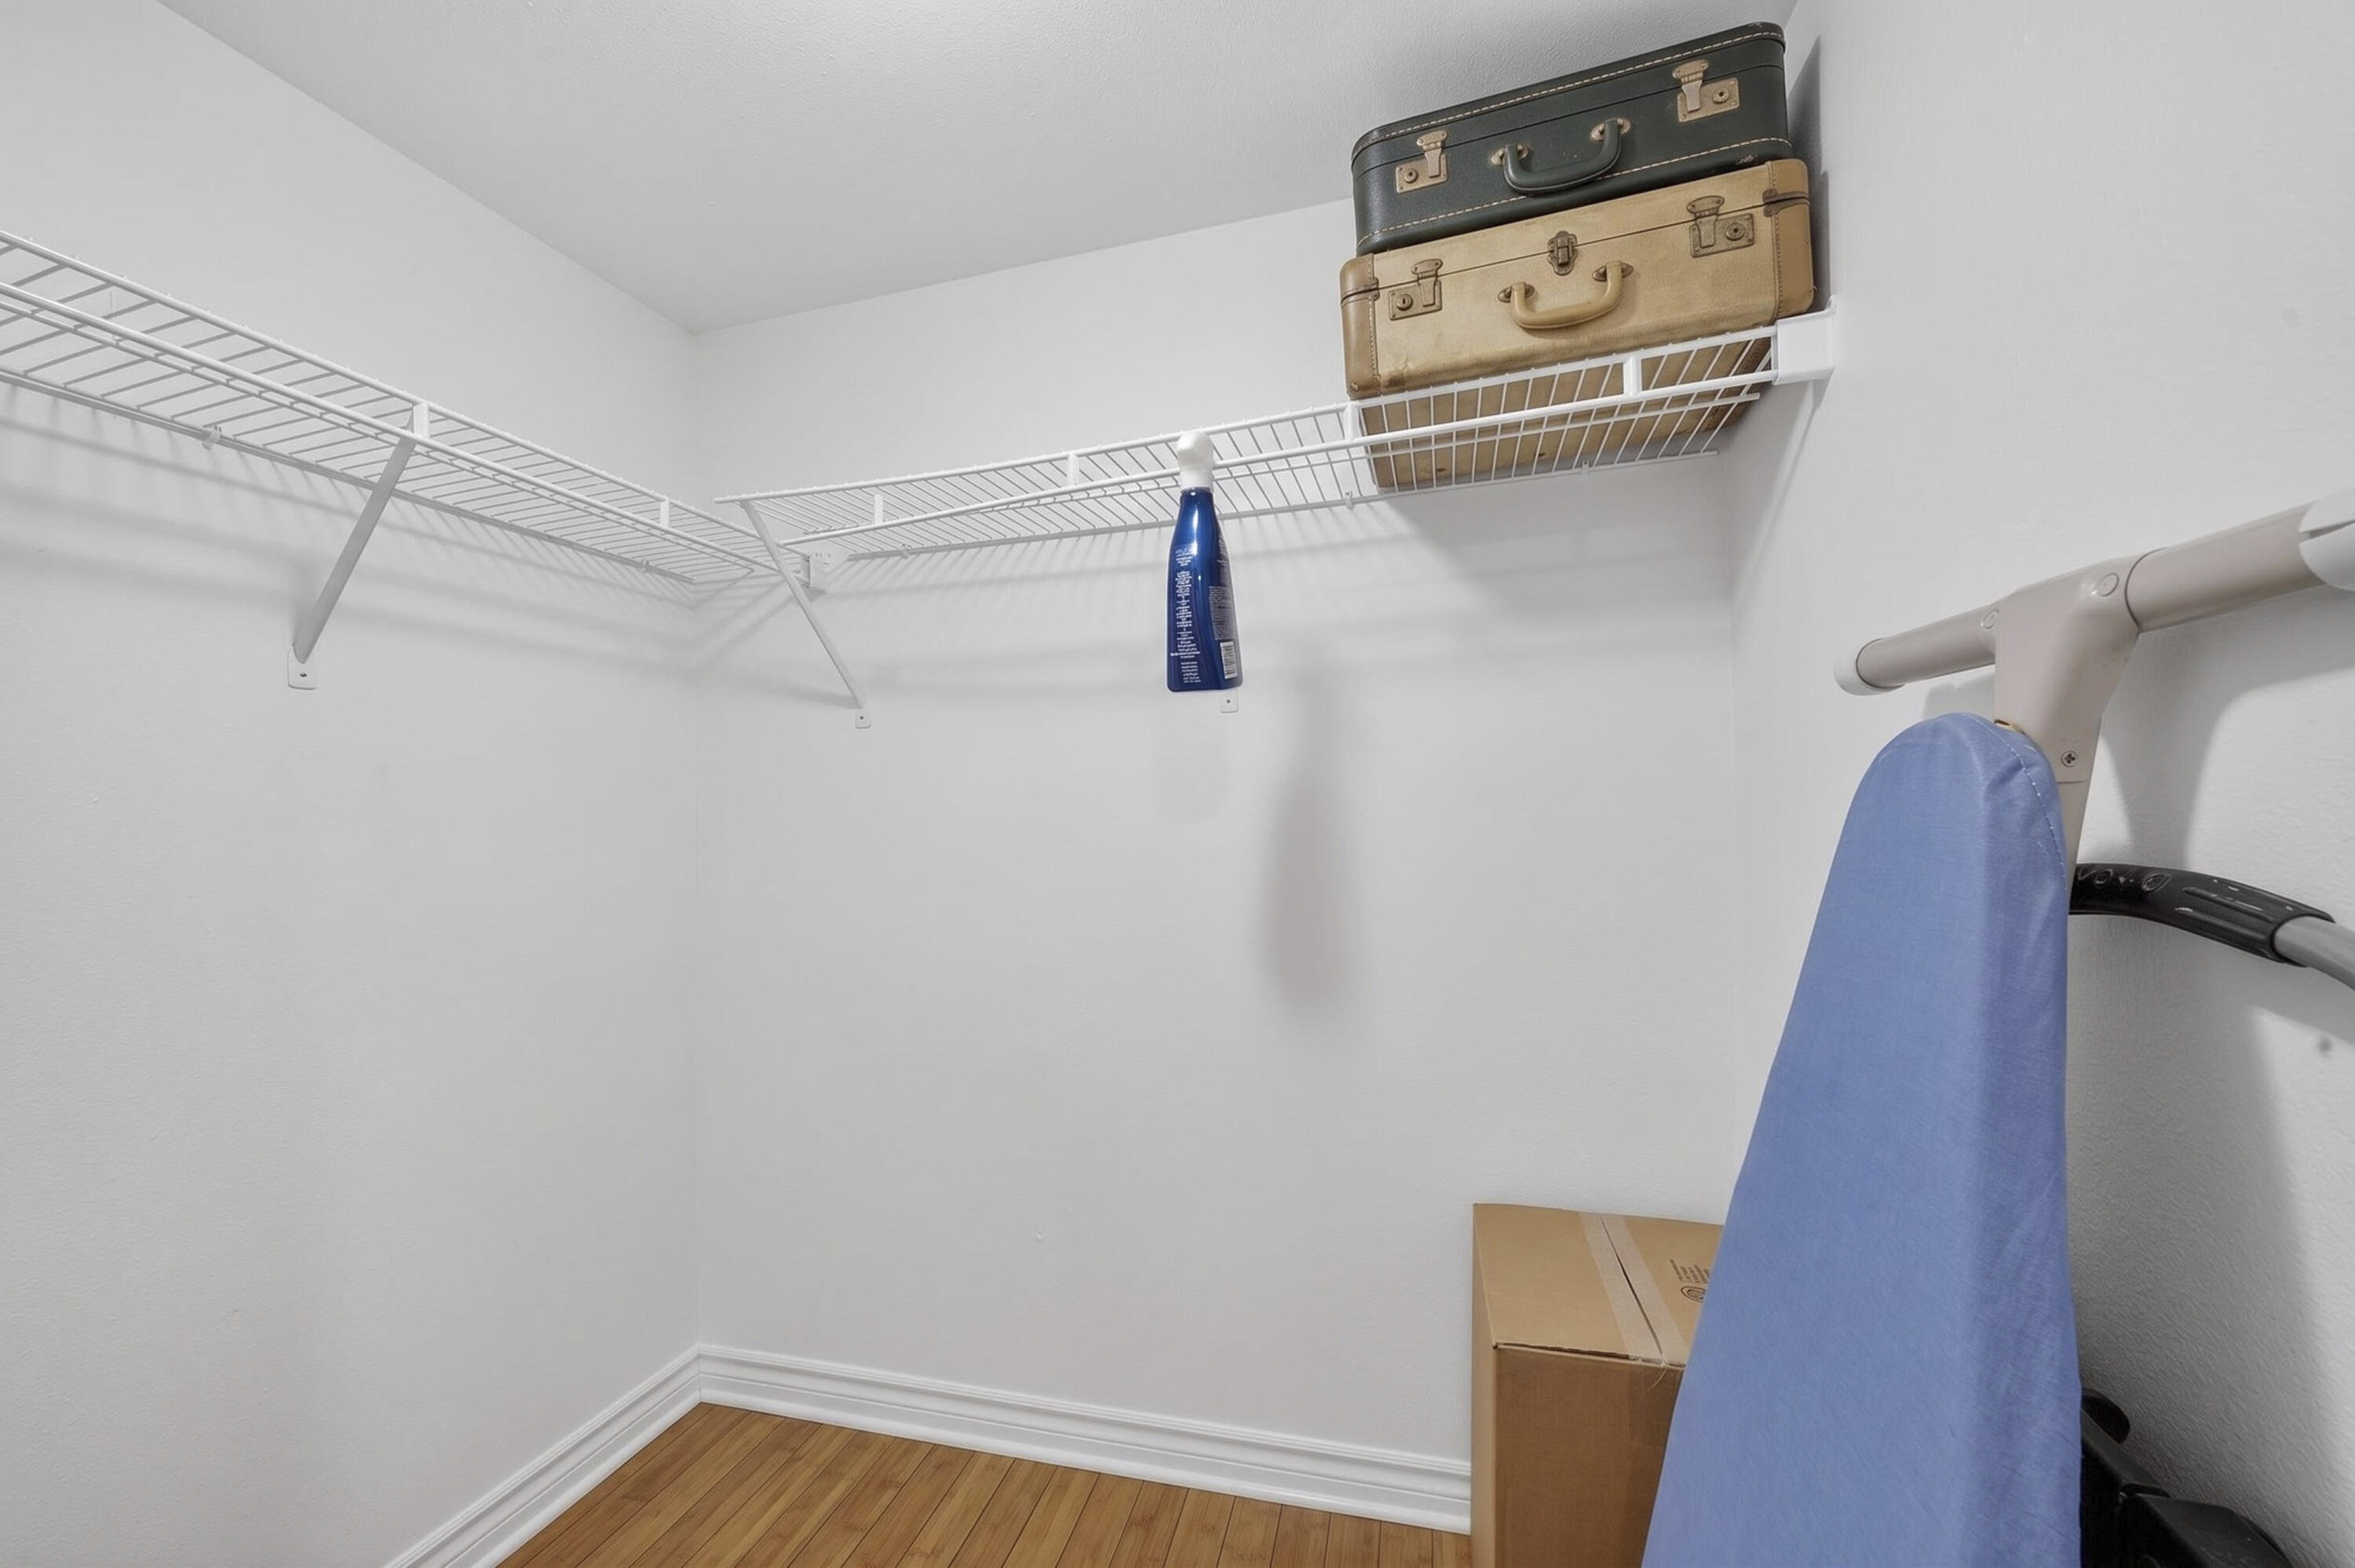
Walk-in closet with wire shelves, stacked suitcases, an ironing board, and hardwood flooring.
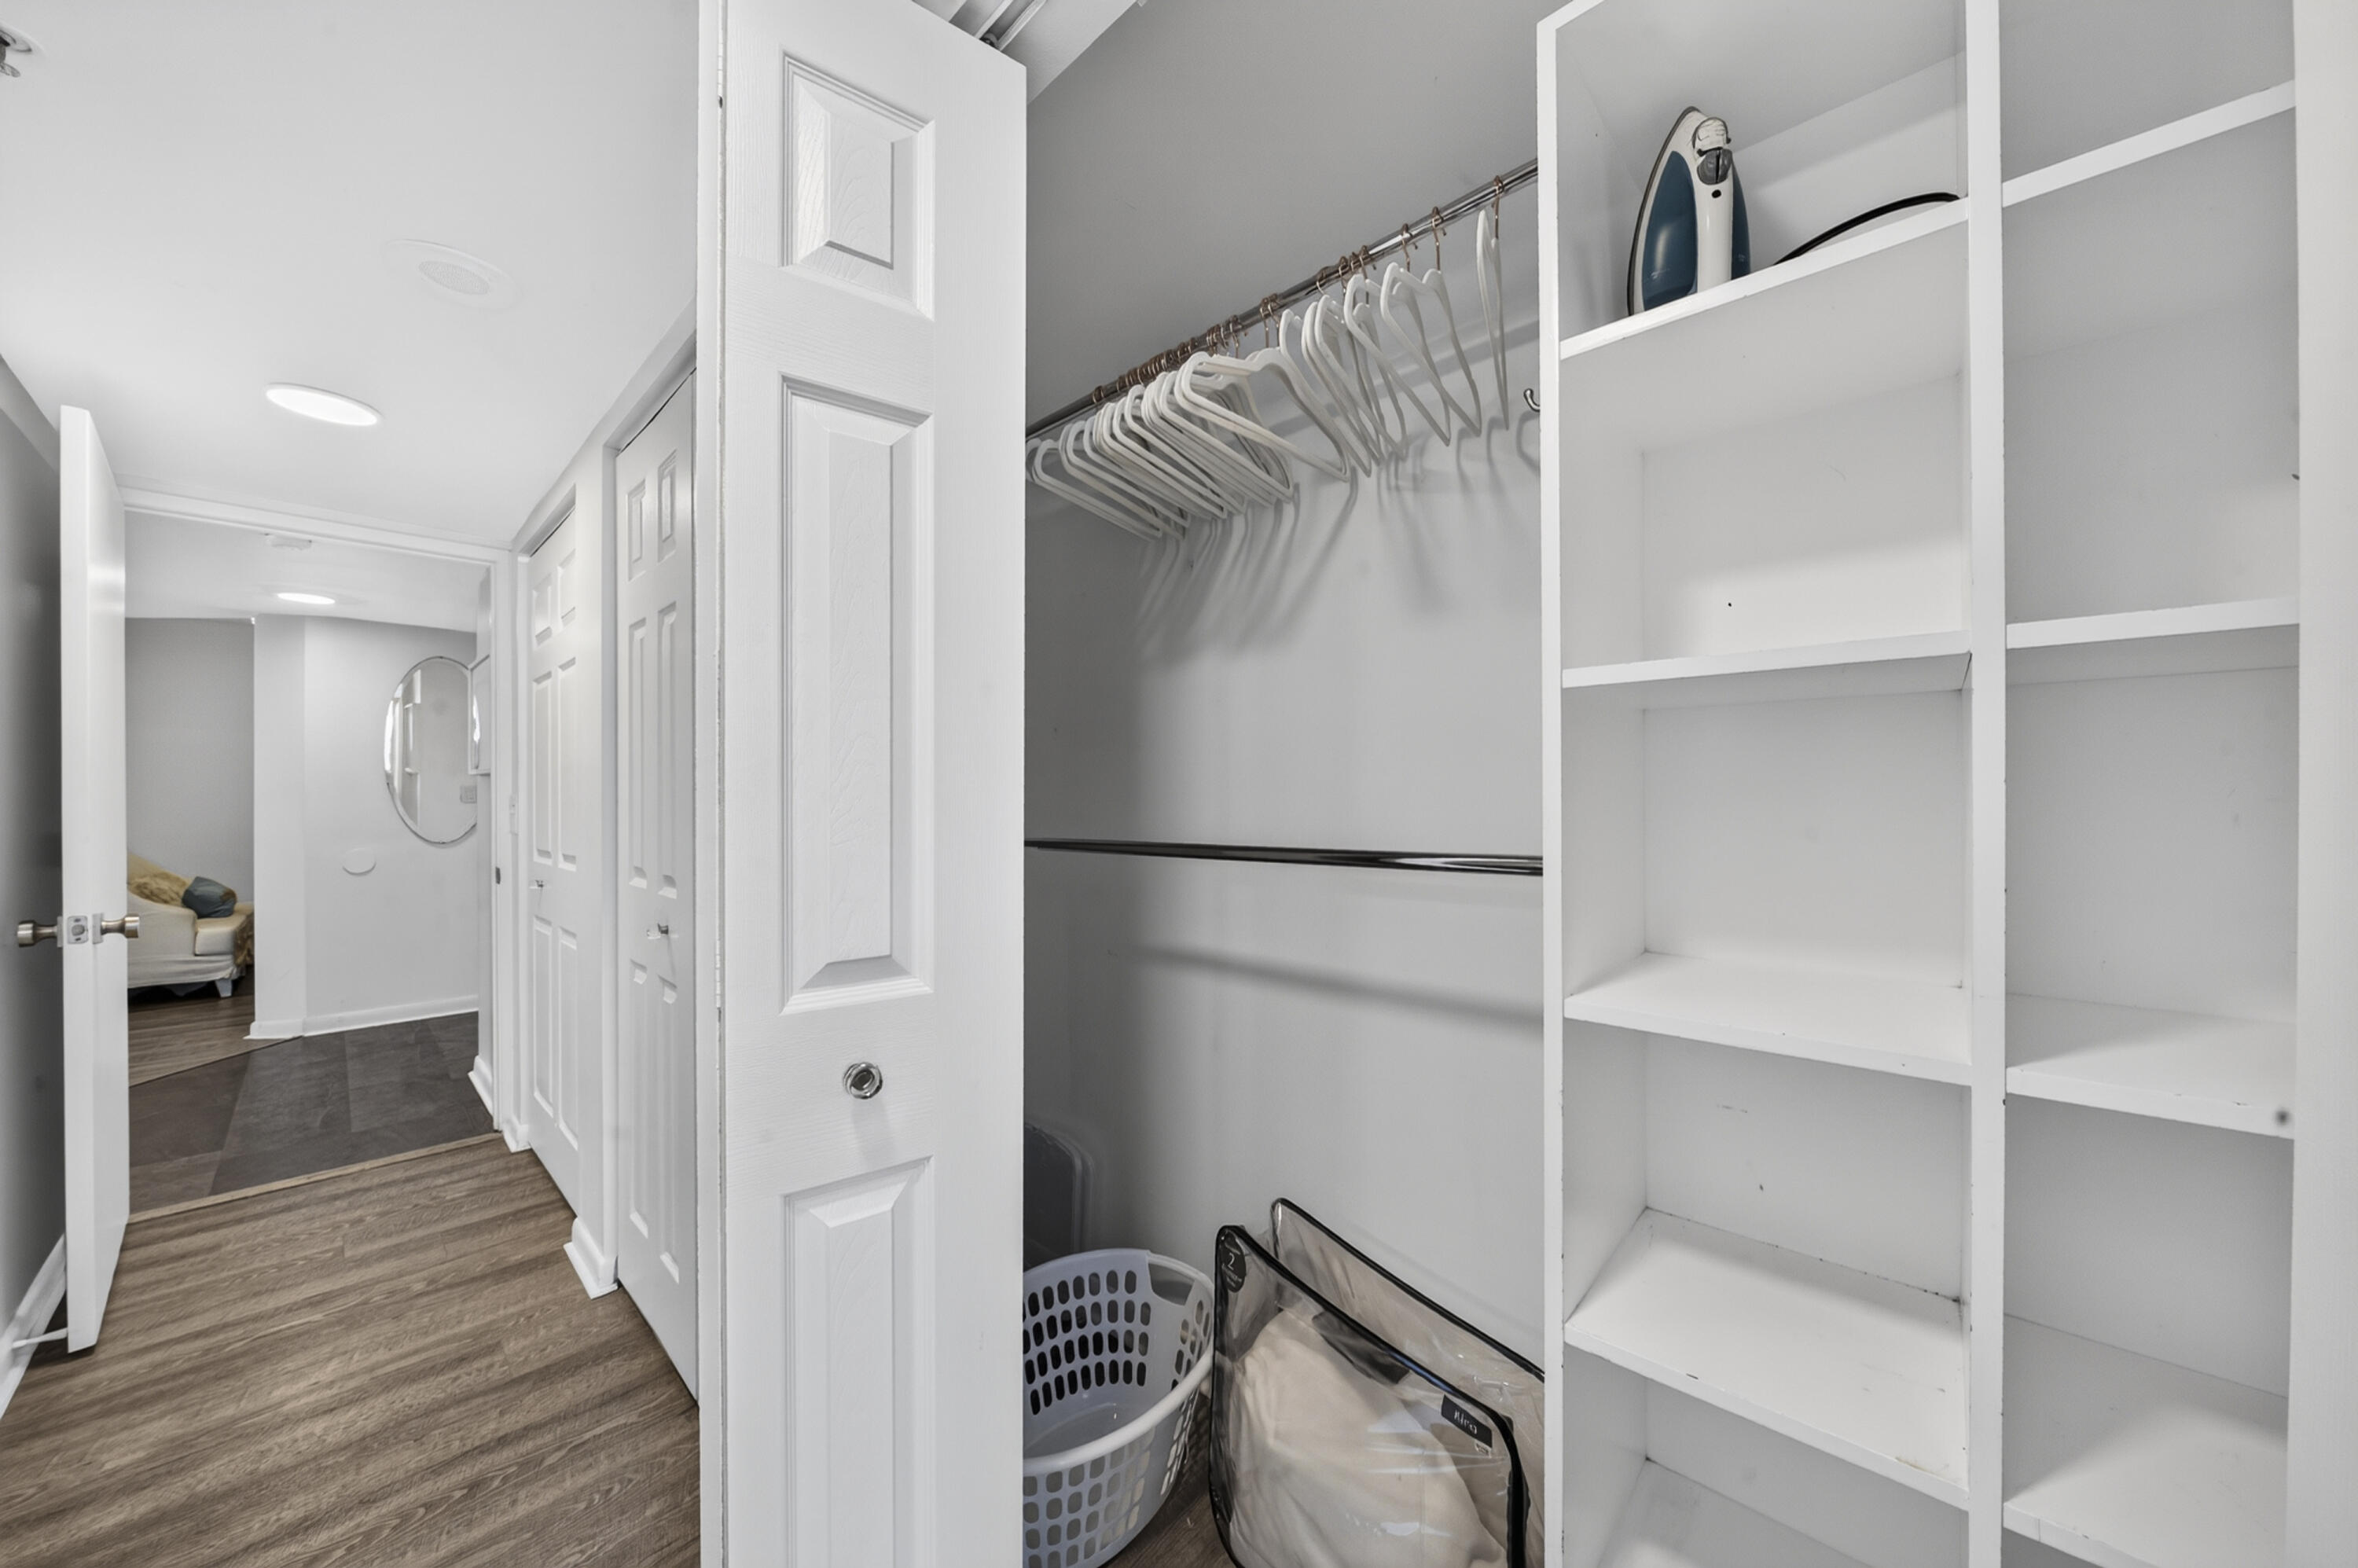
Walk-in closet with white built-in shelves, hanging hangers, and an iron on an upper shelf.
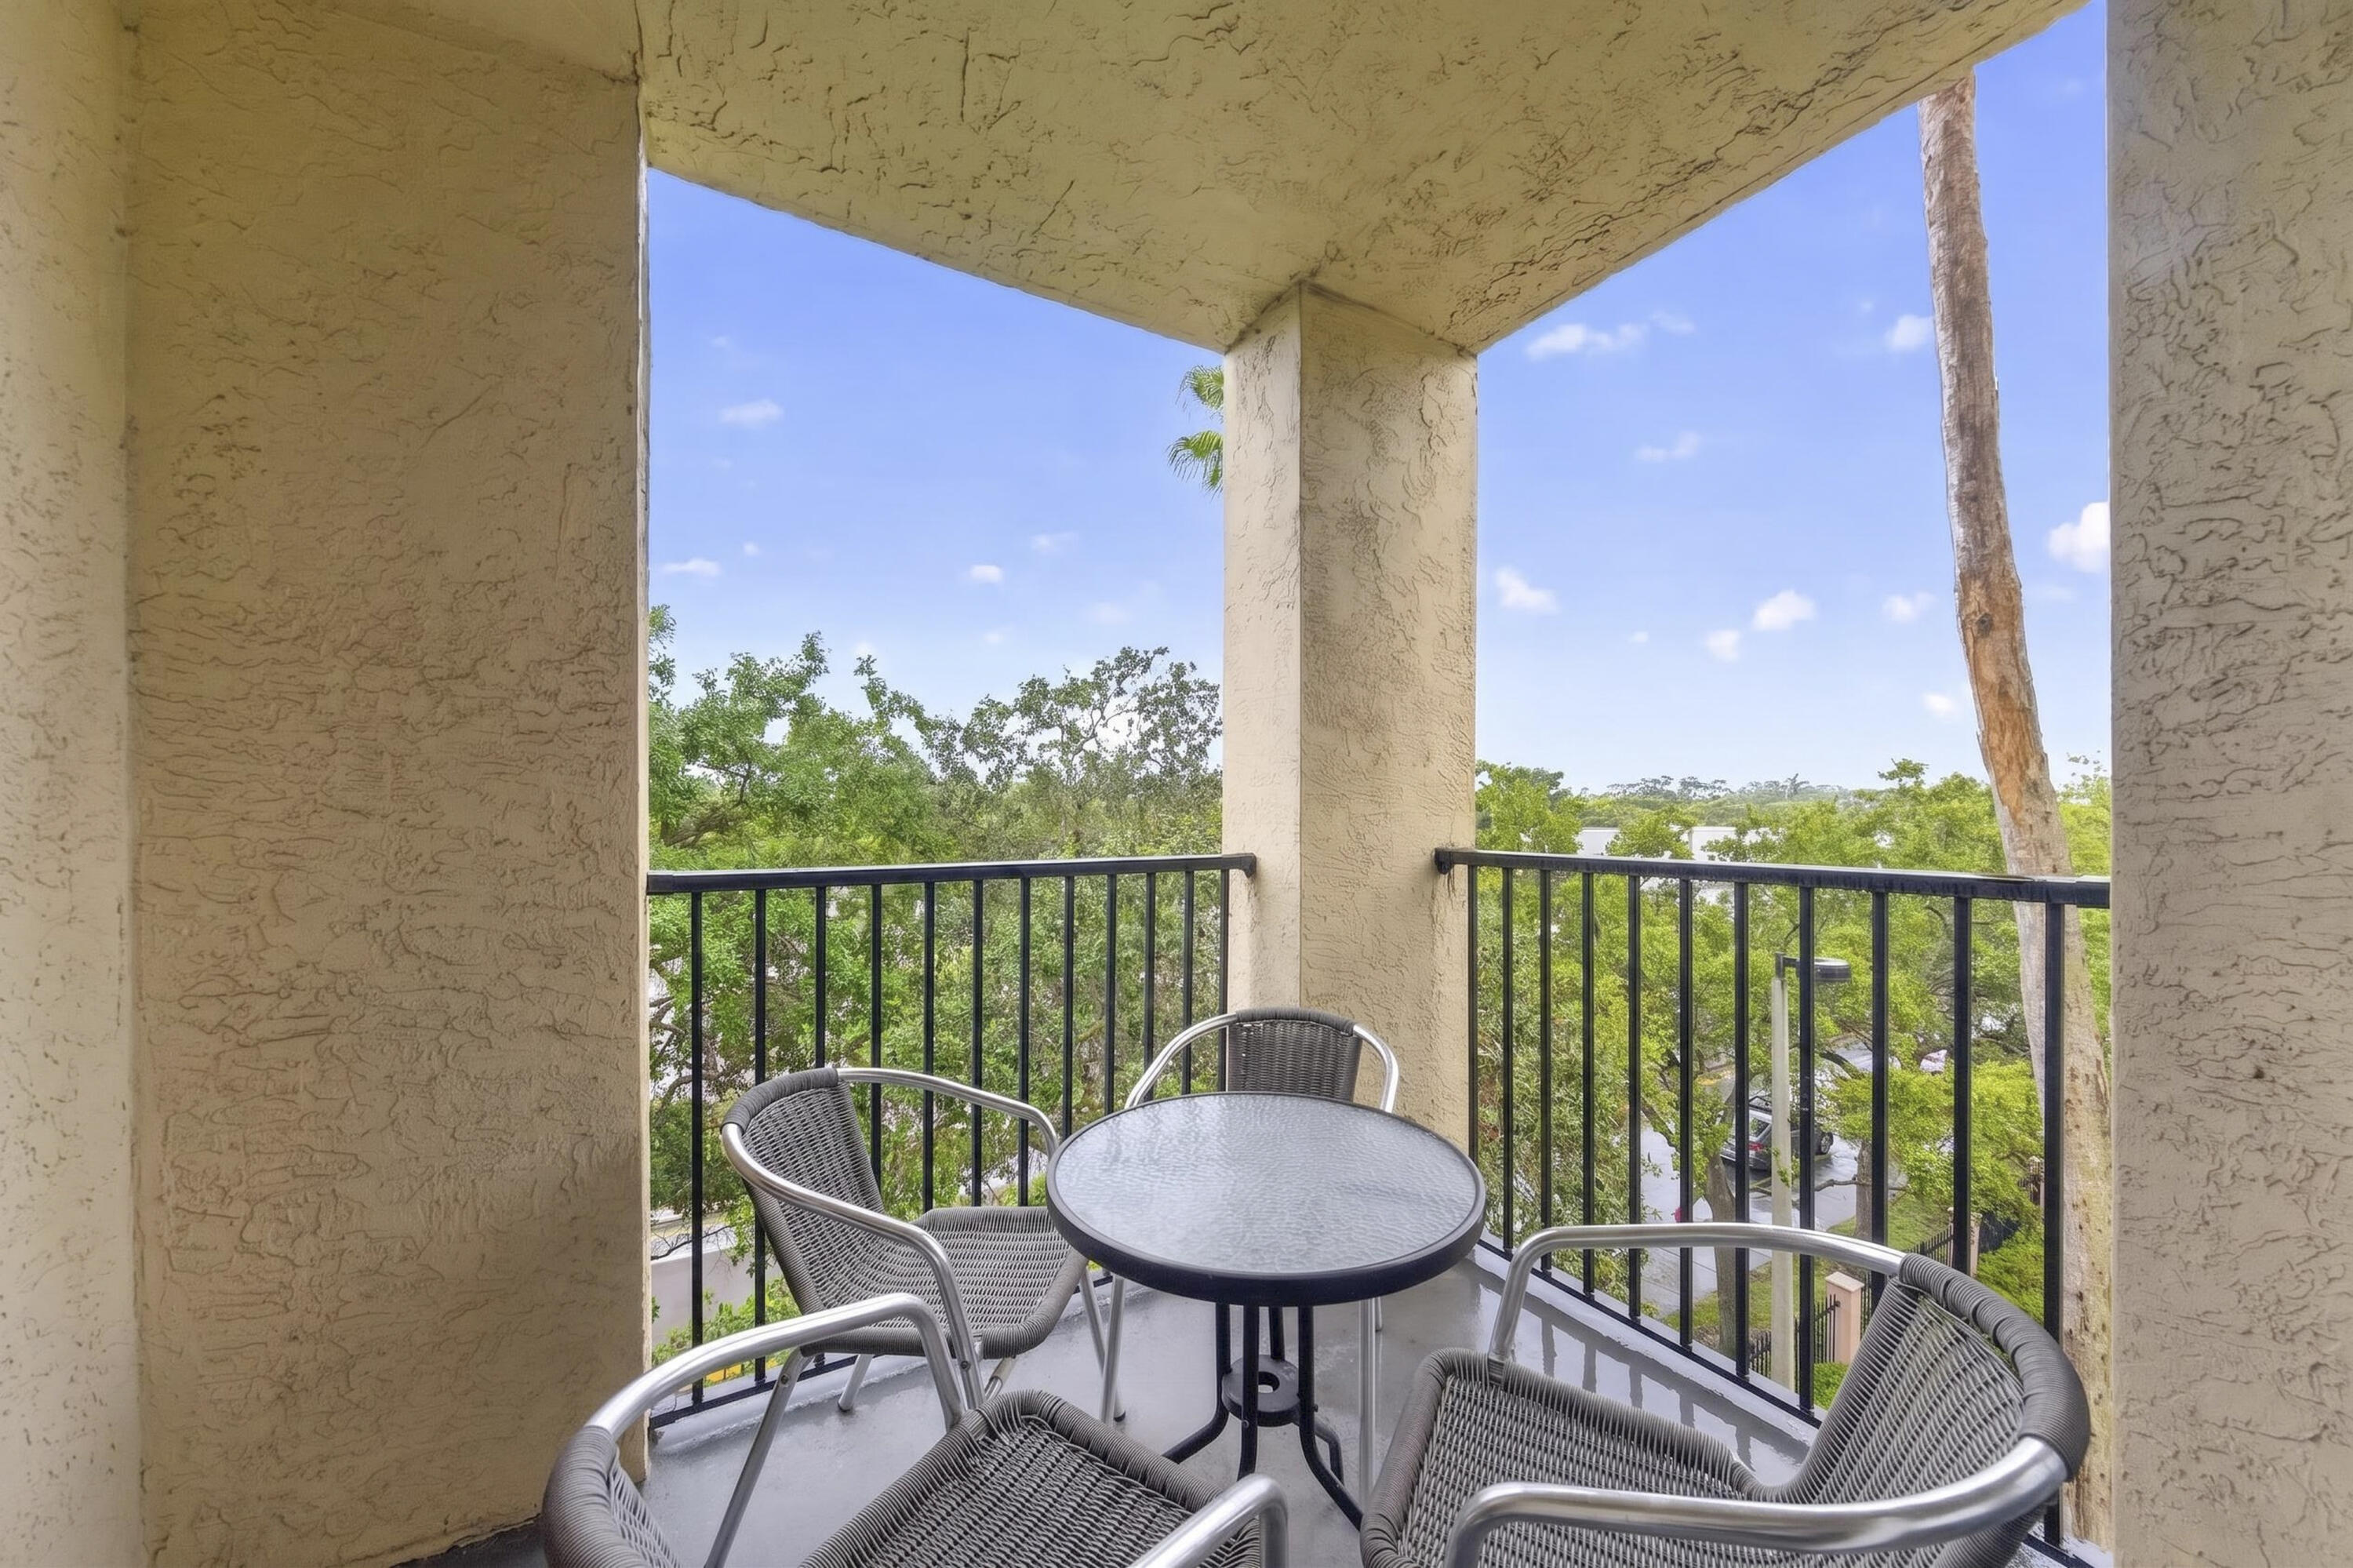
Covered apartment balcony with woven chairs and a leafy, palm-lined view.
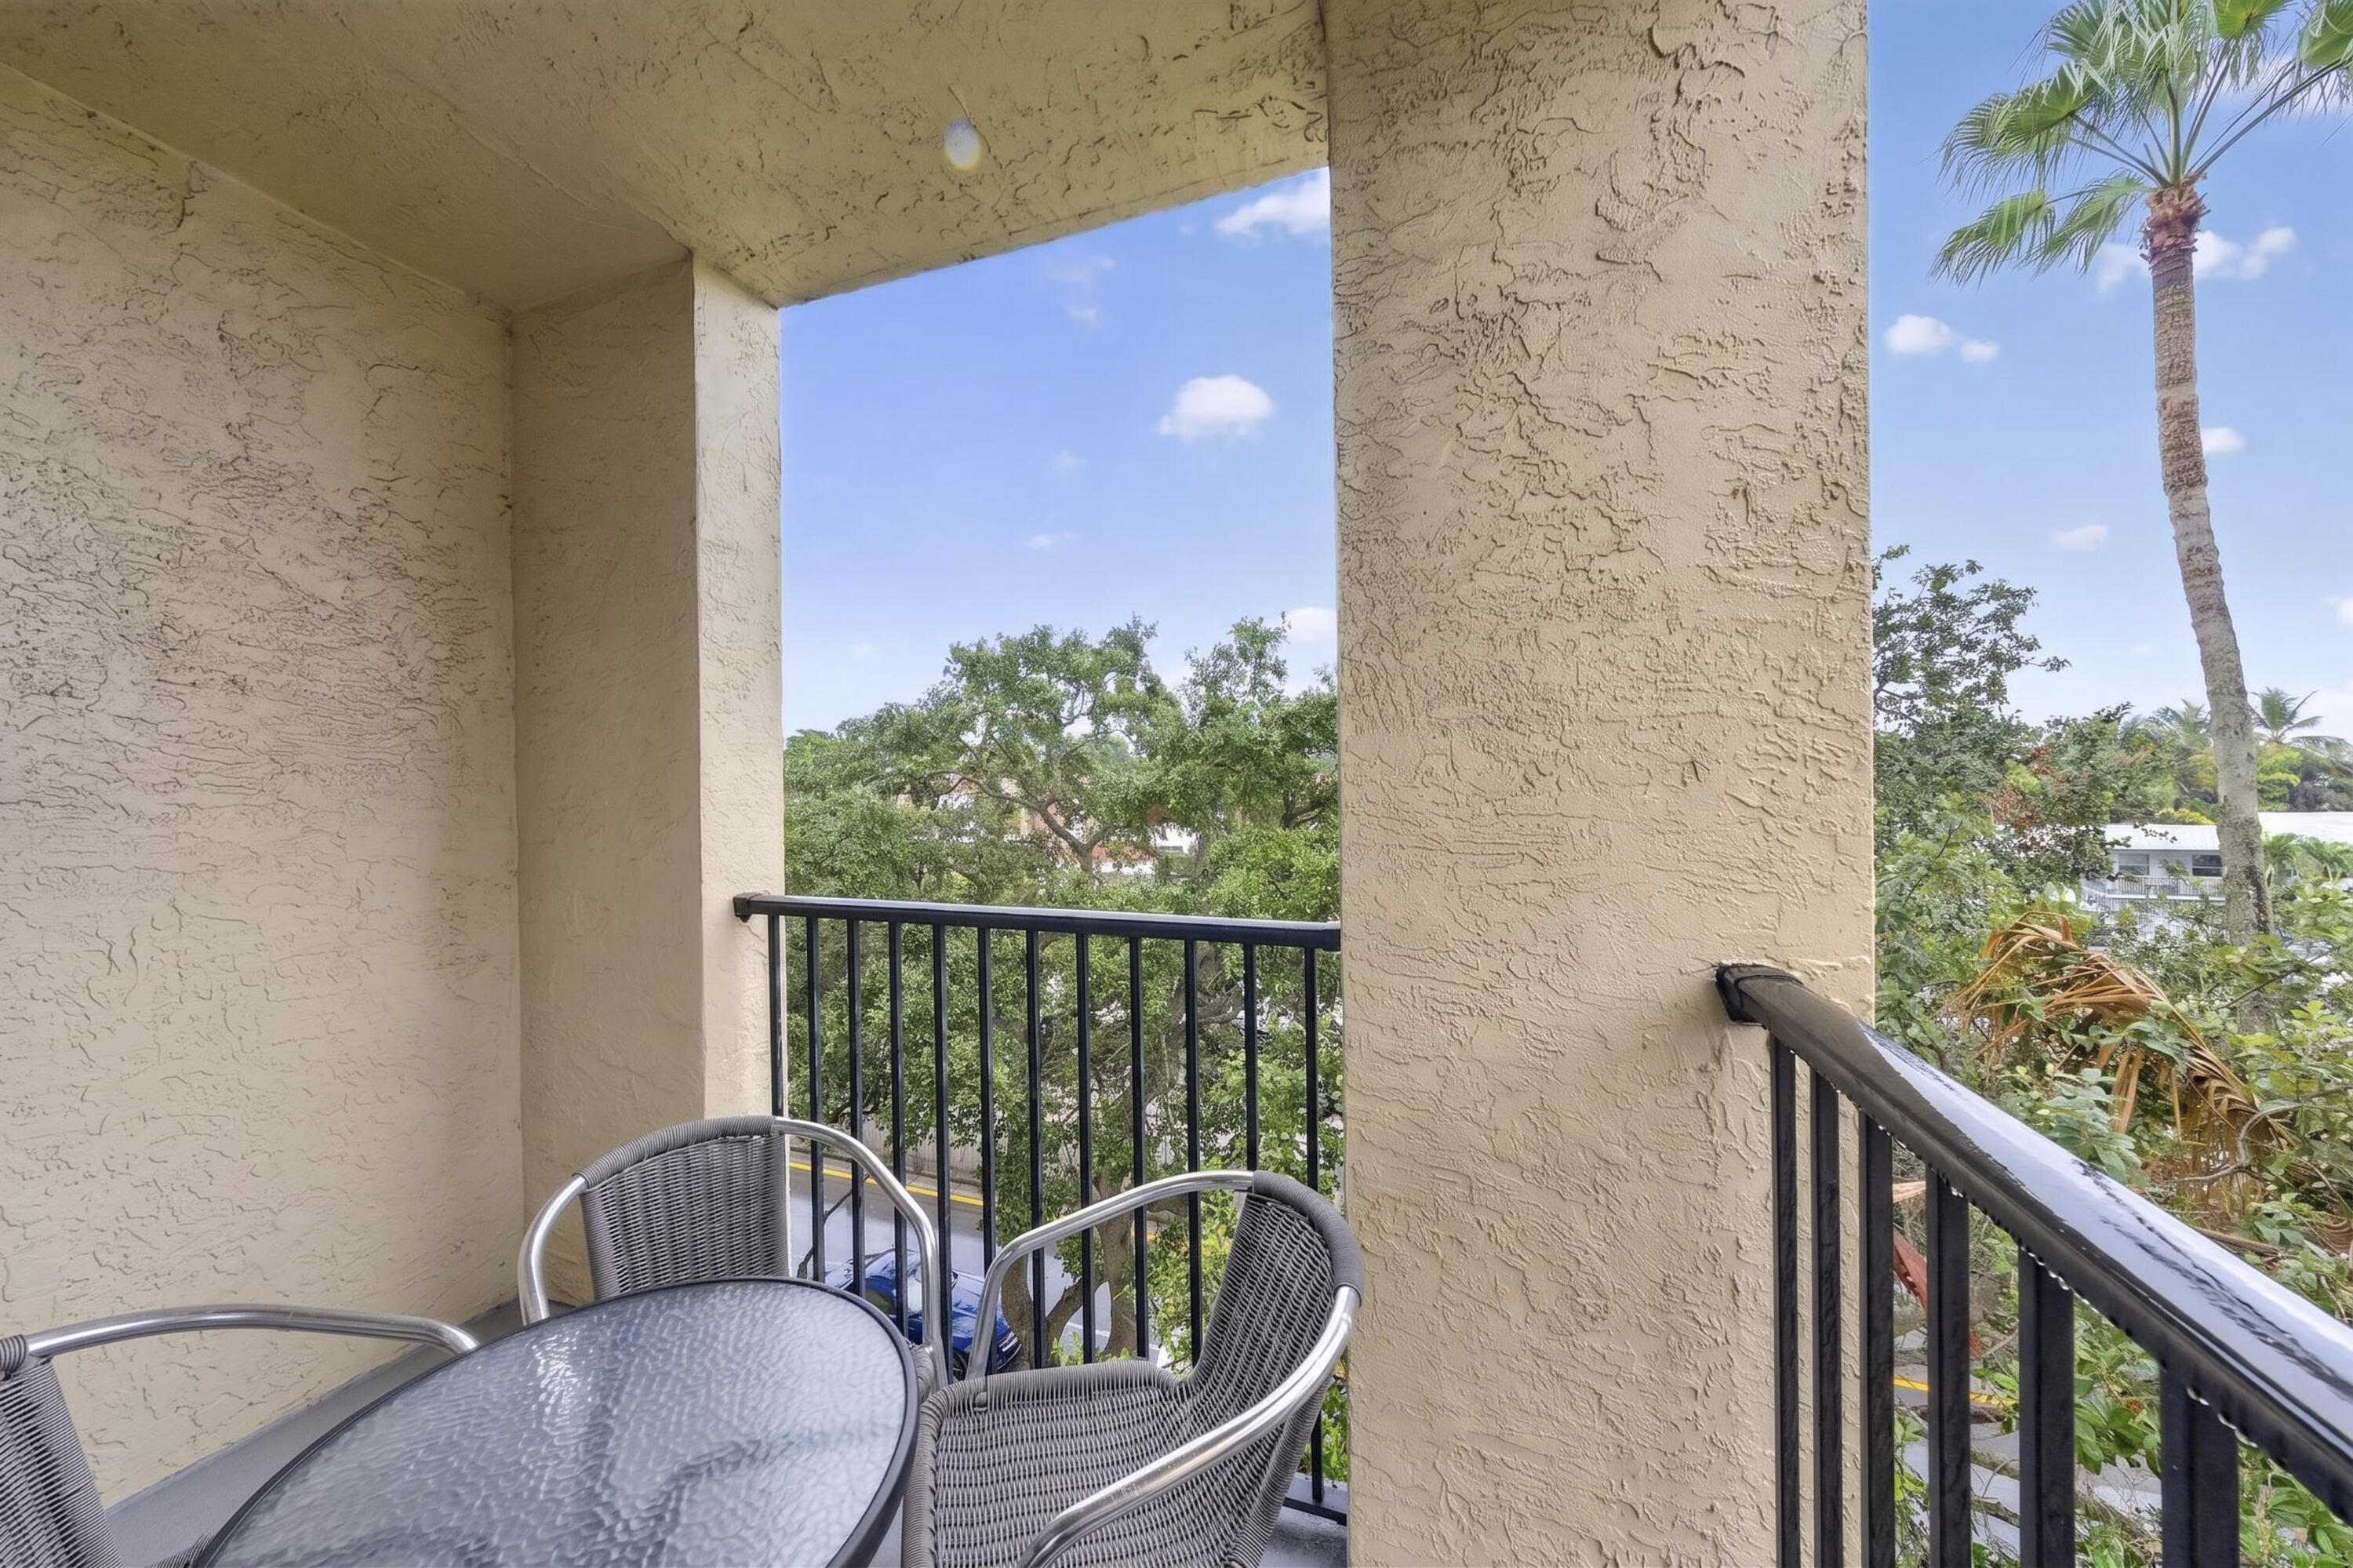
Covered condo balcony with a glass-top table, woven chairs, and leafy treetop views.
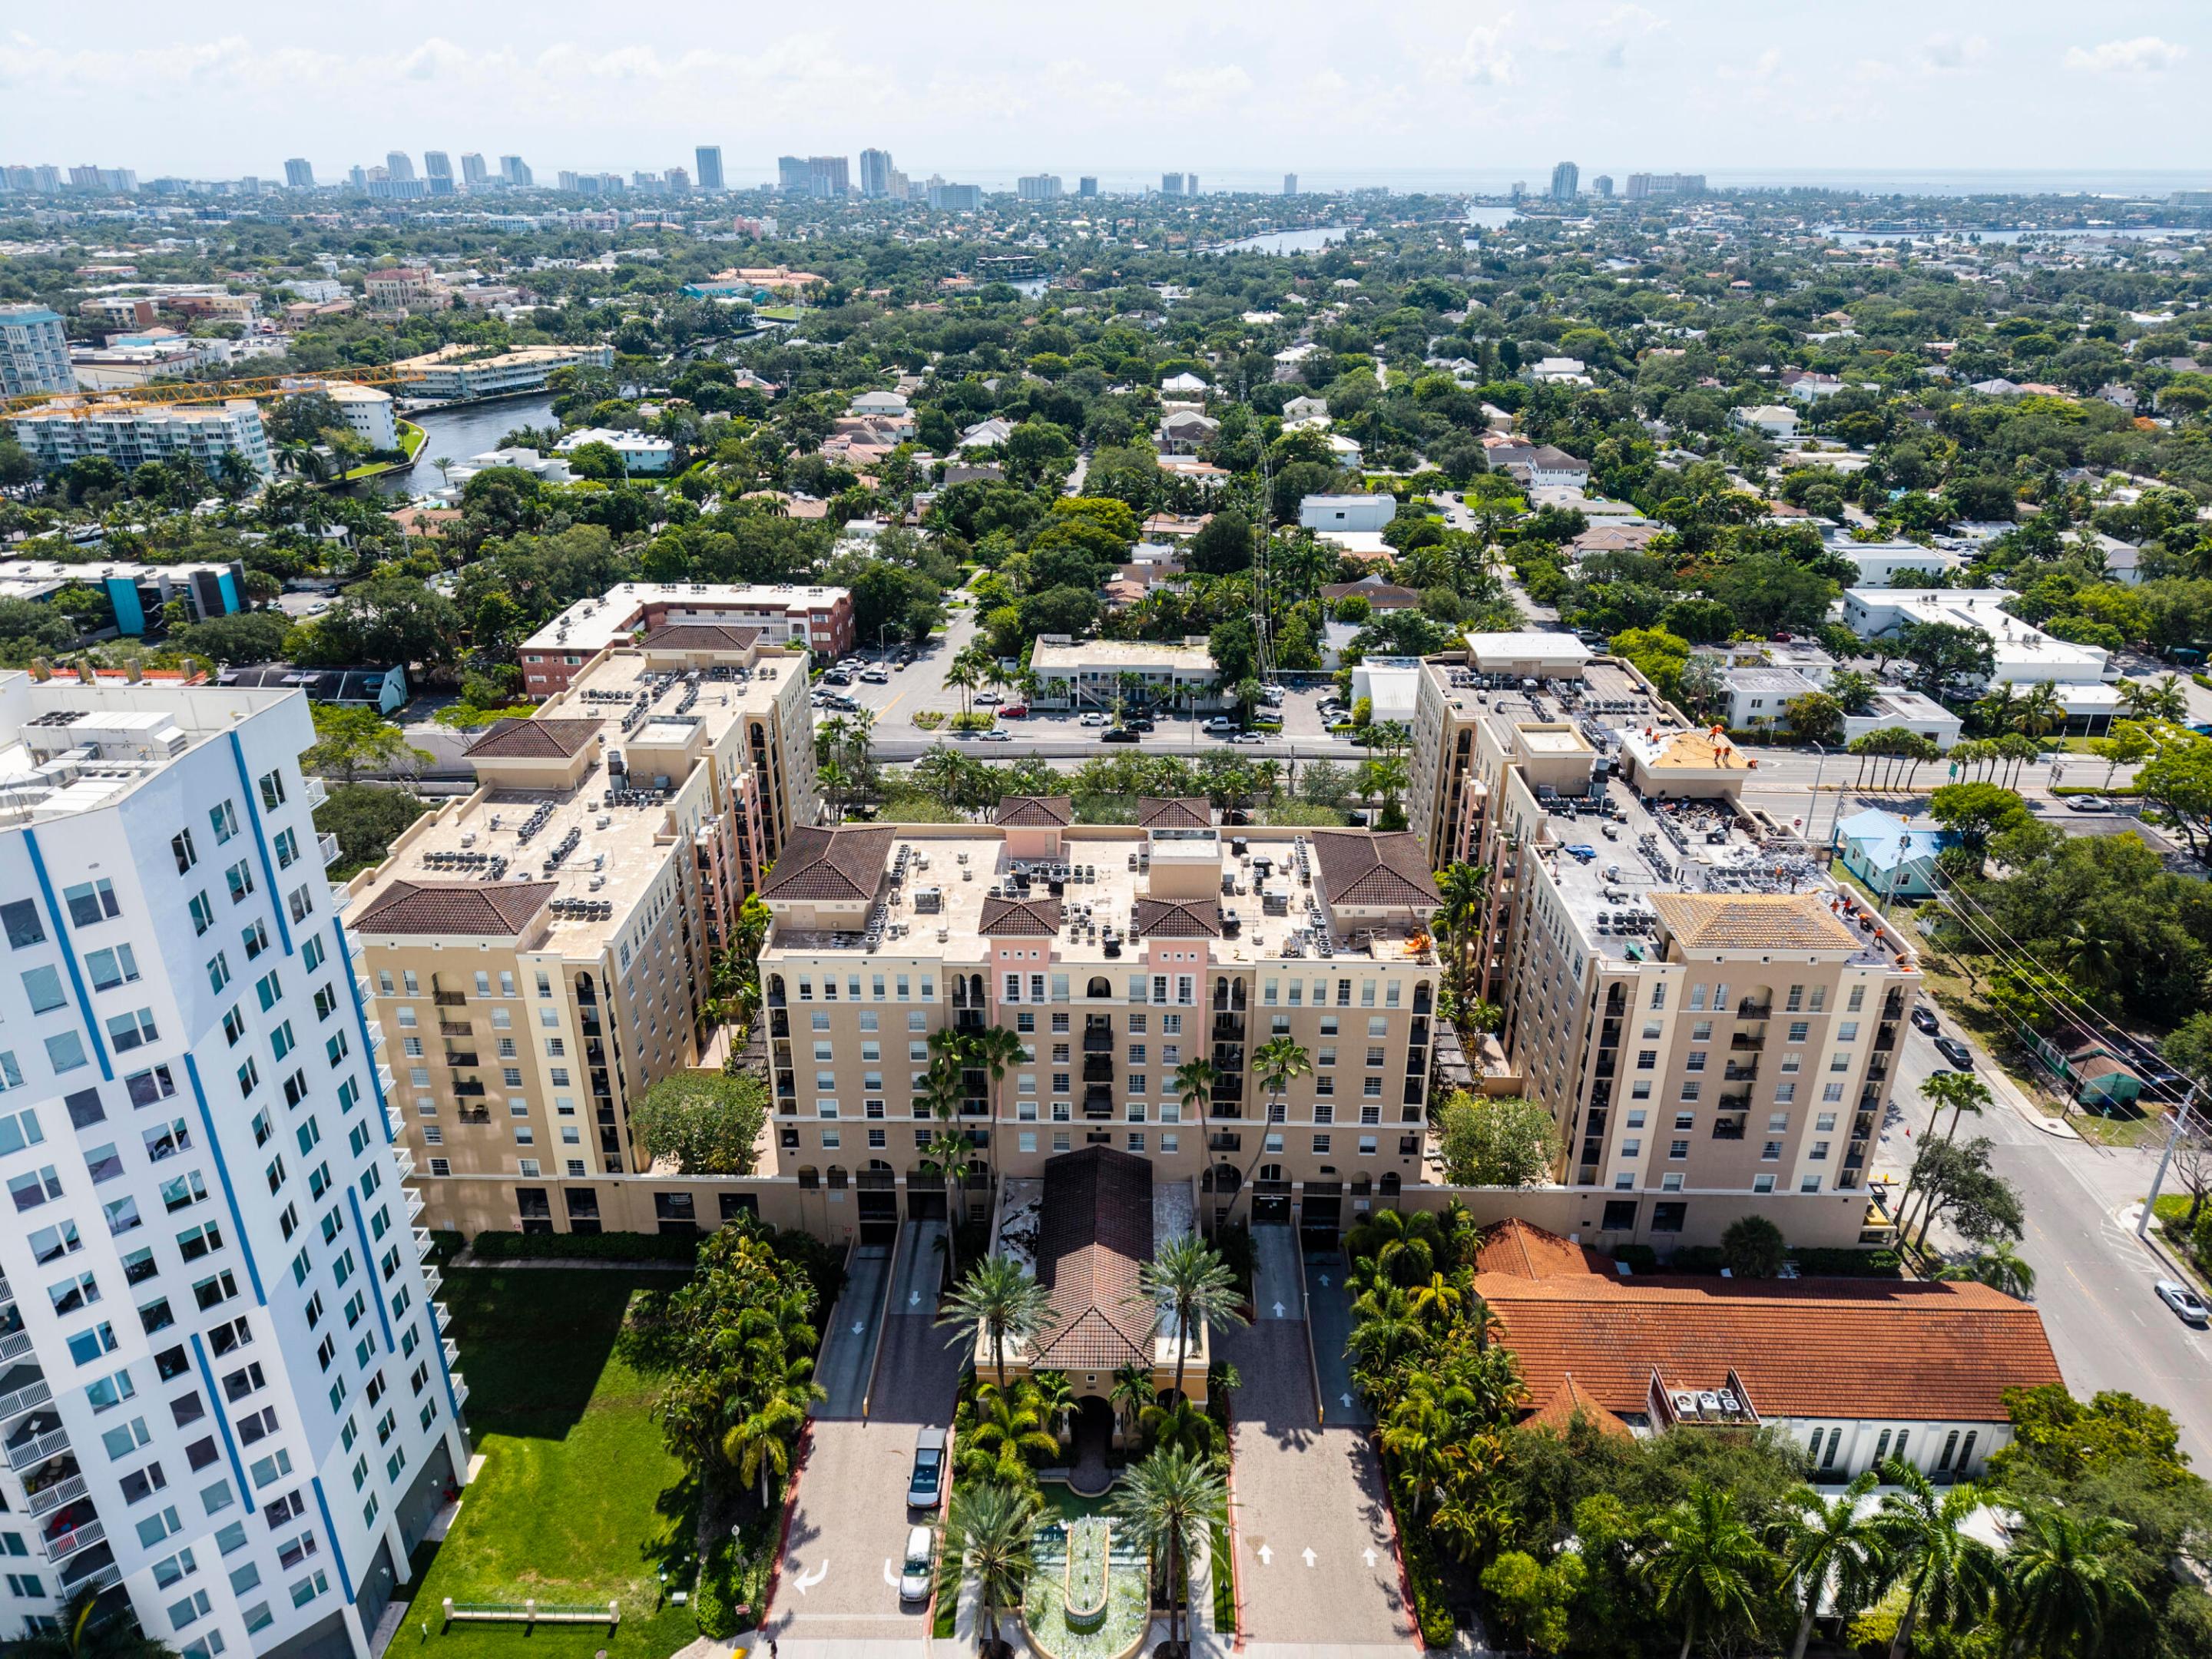
Aerial view of a palm-lined condominium complex with a waterway and city skyline beyond.
Aerial view of a condominium complex with a central pool and palm-lined courtyard.
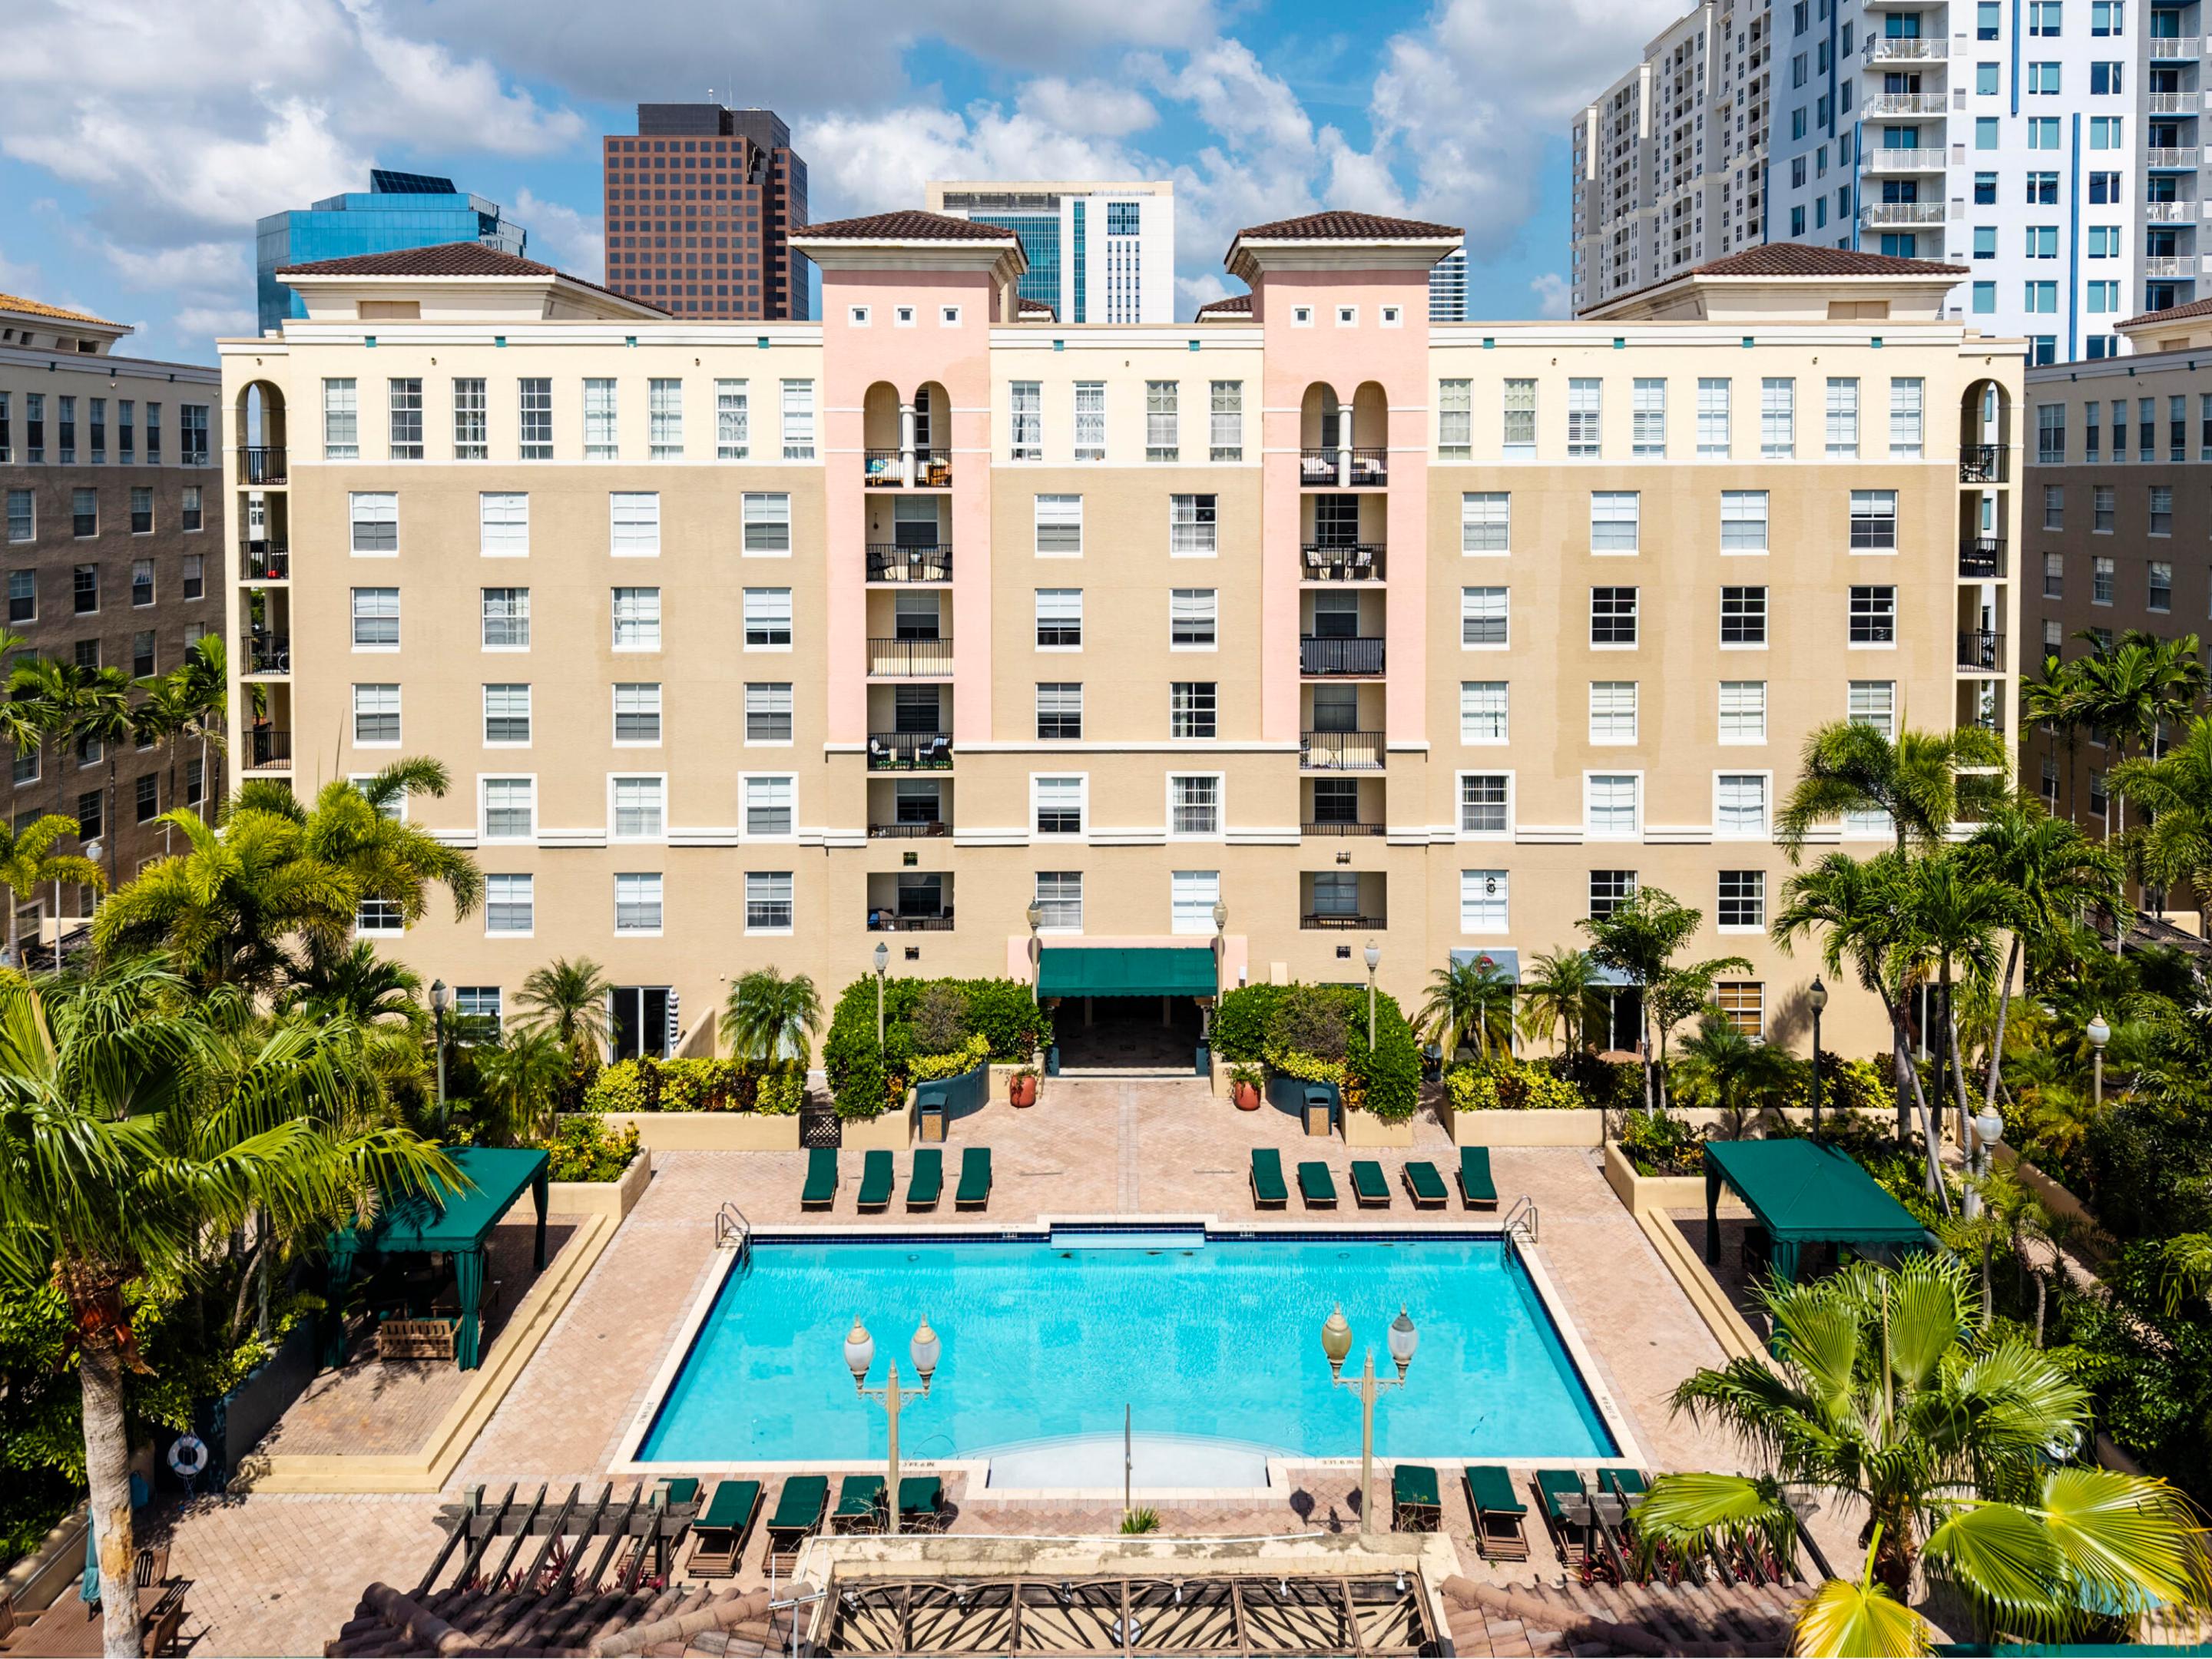
Condominium exterior and courtyard pool framed by palm trees, with city buildings behind.
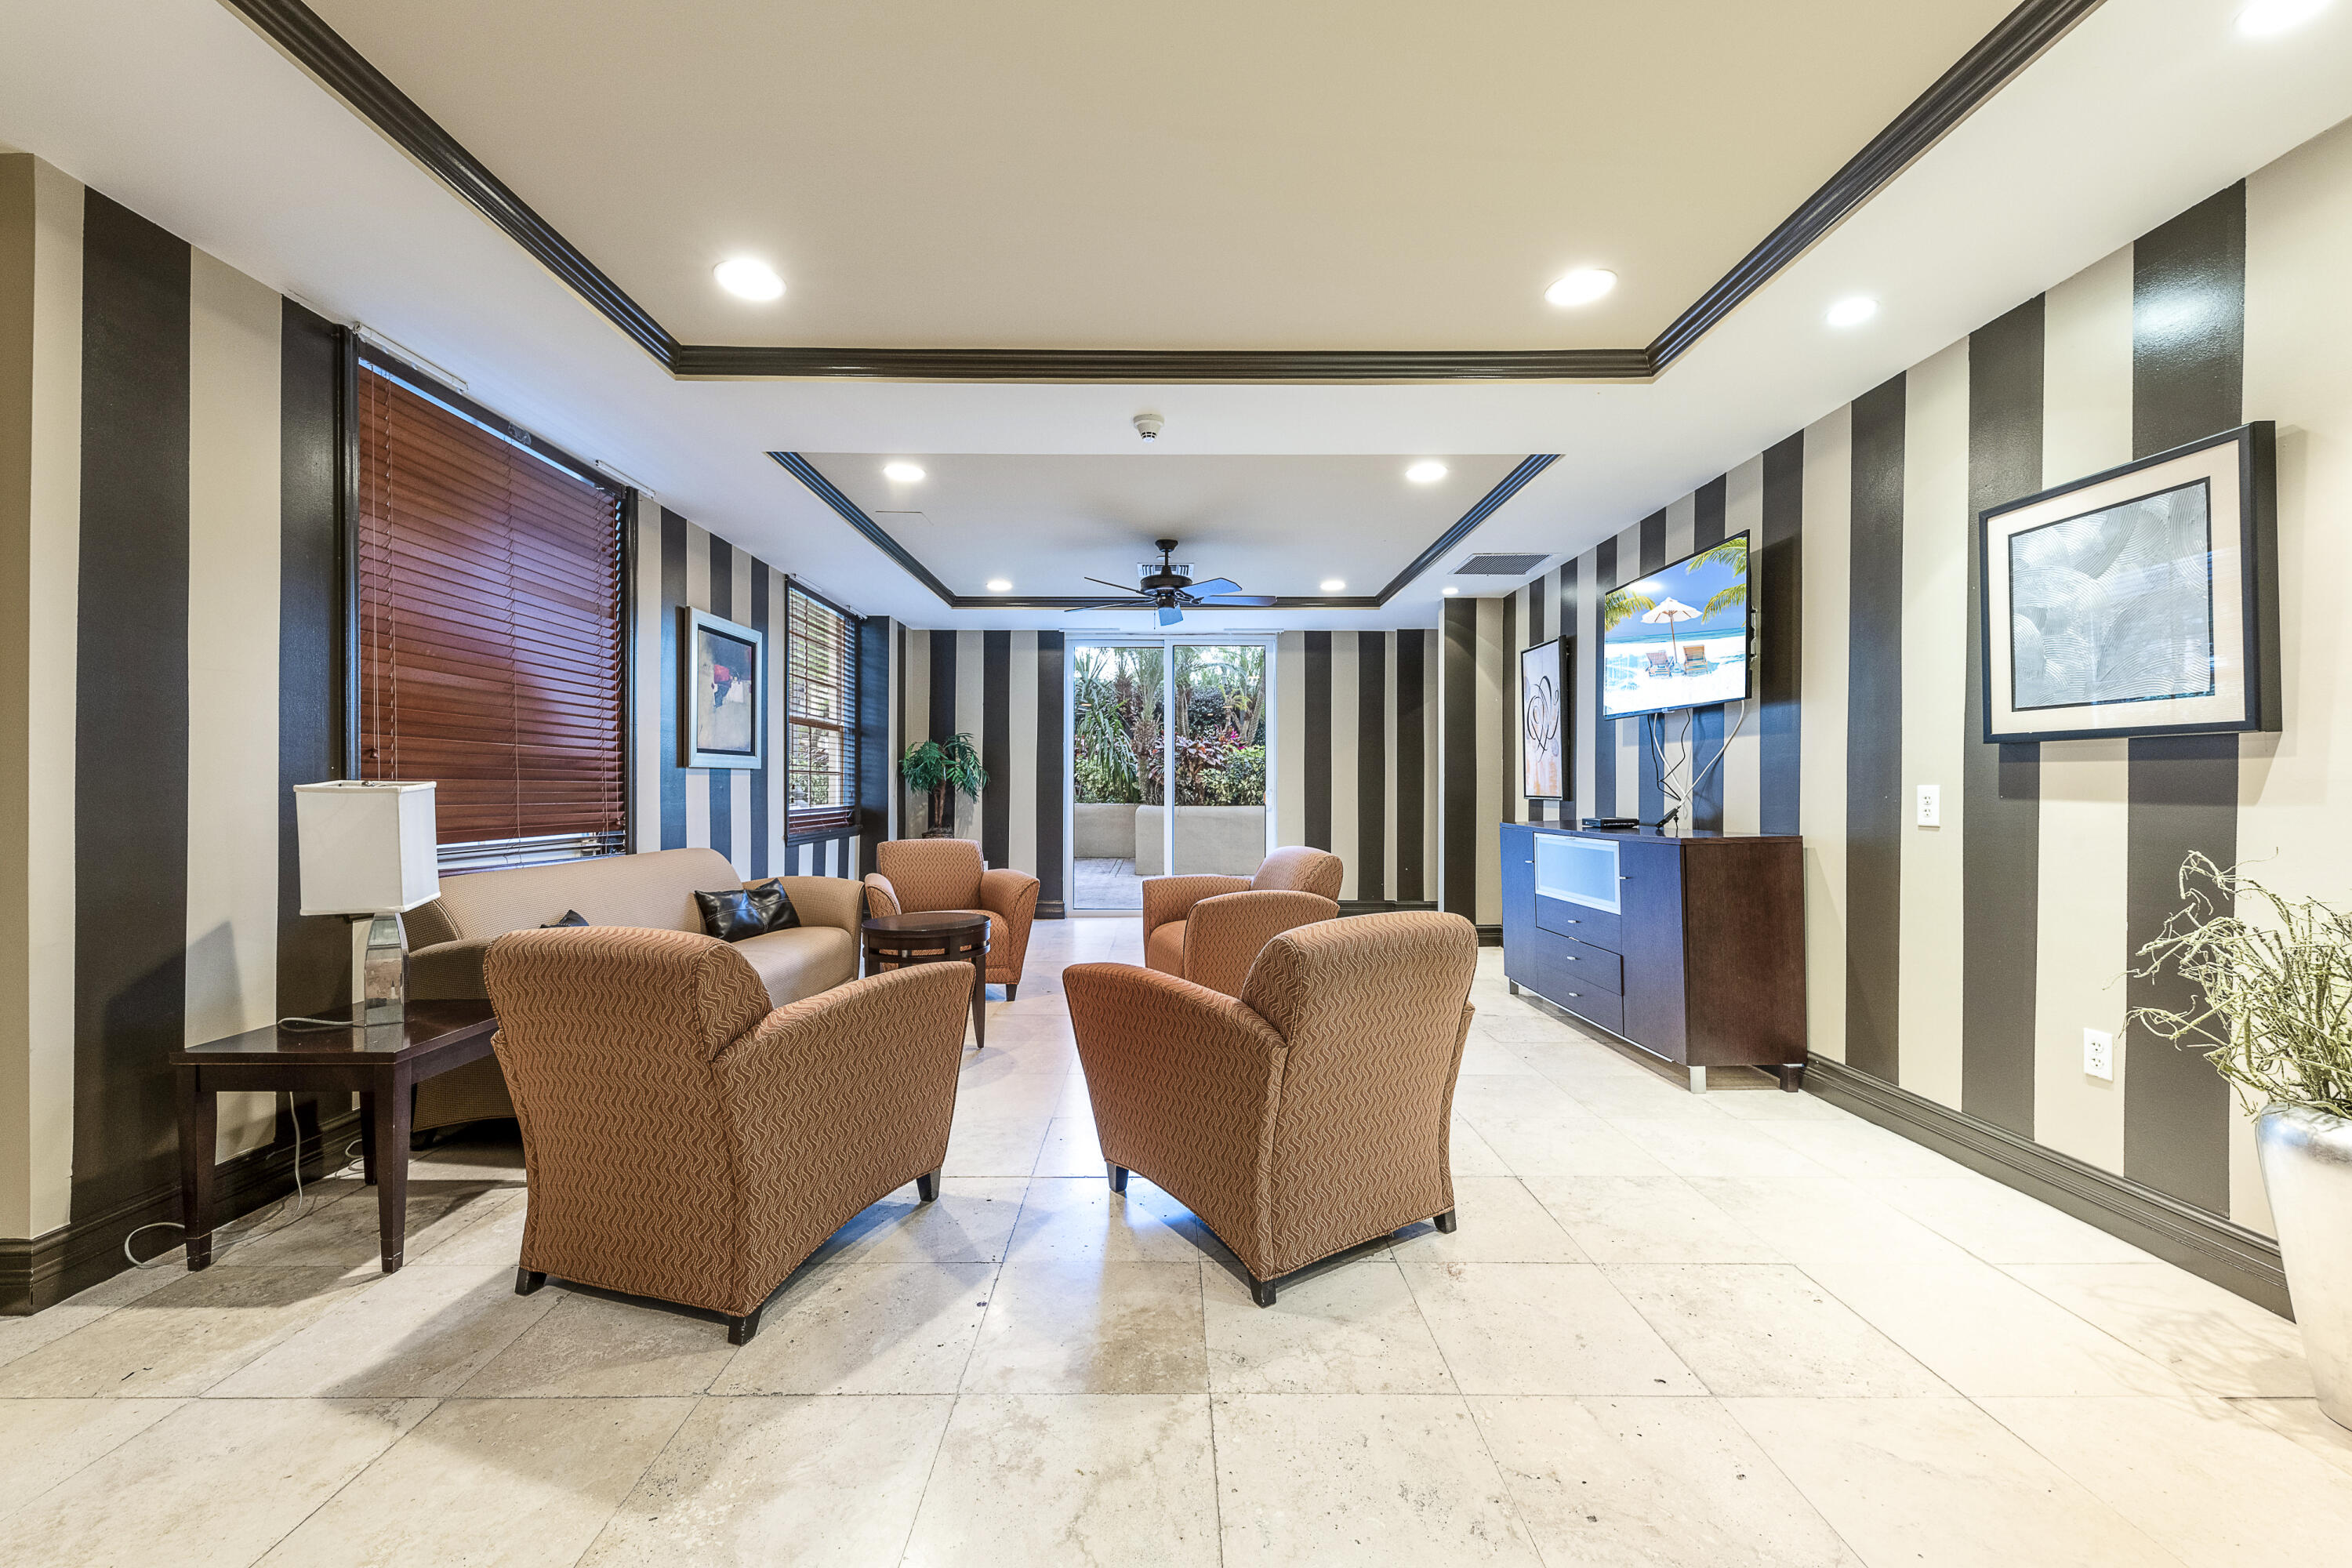
Living room with striped walls, rust-colored armchairs, and sliding doors to greenery.
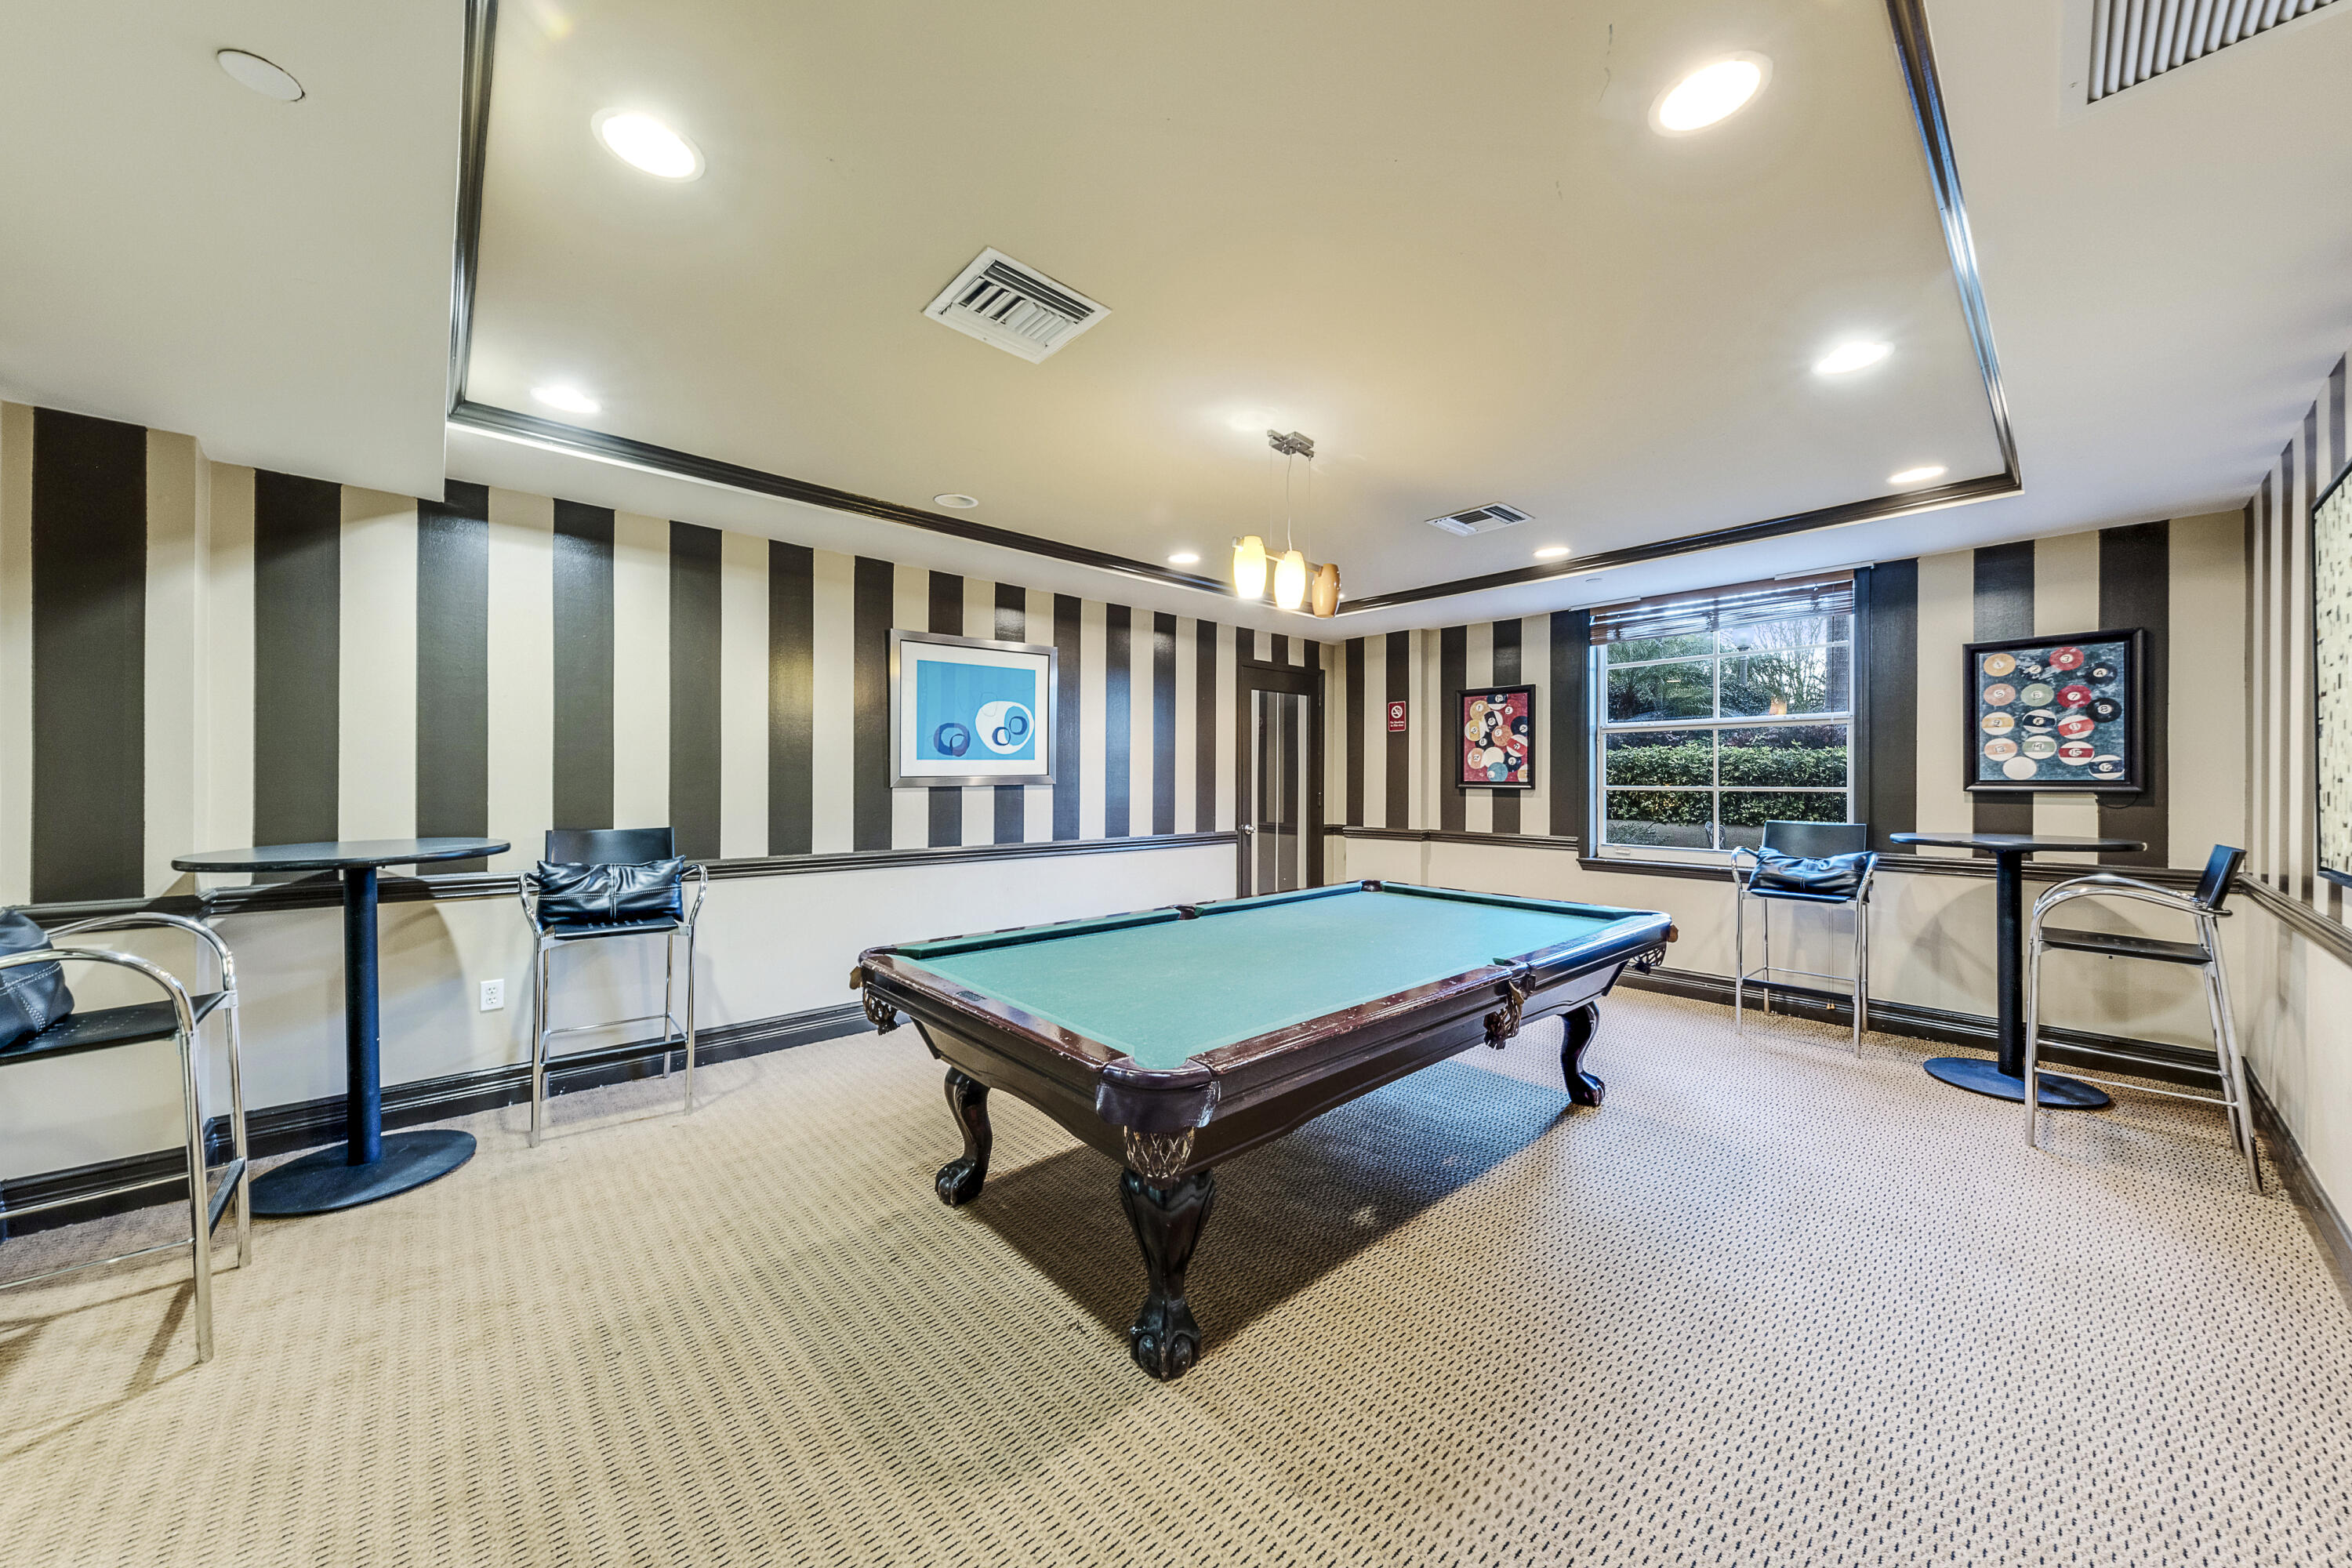
Game room with a green-felt pool table, striped walls, and high-top seating.
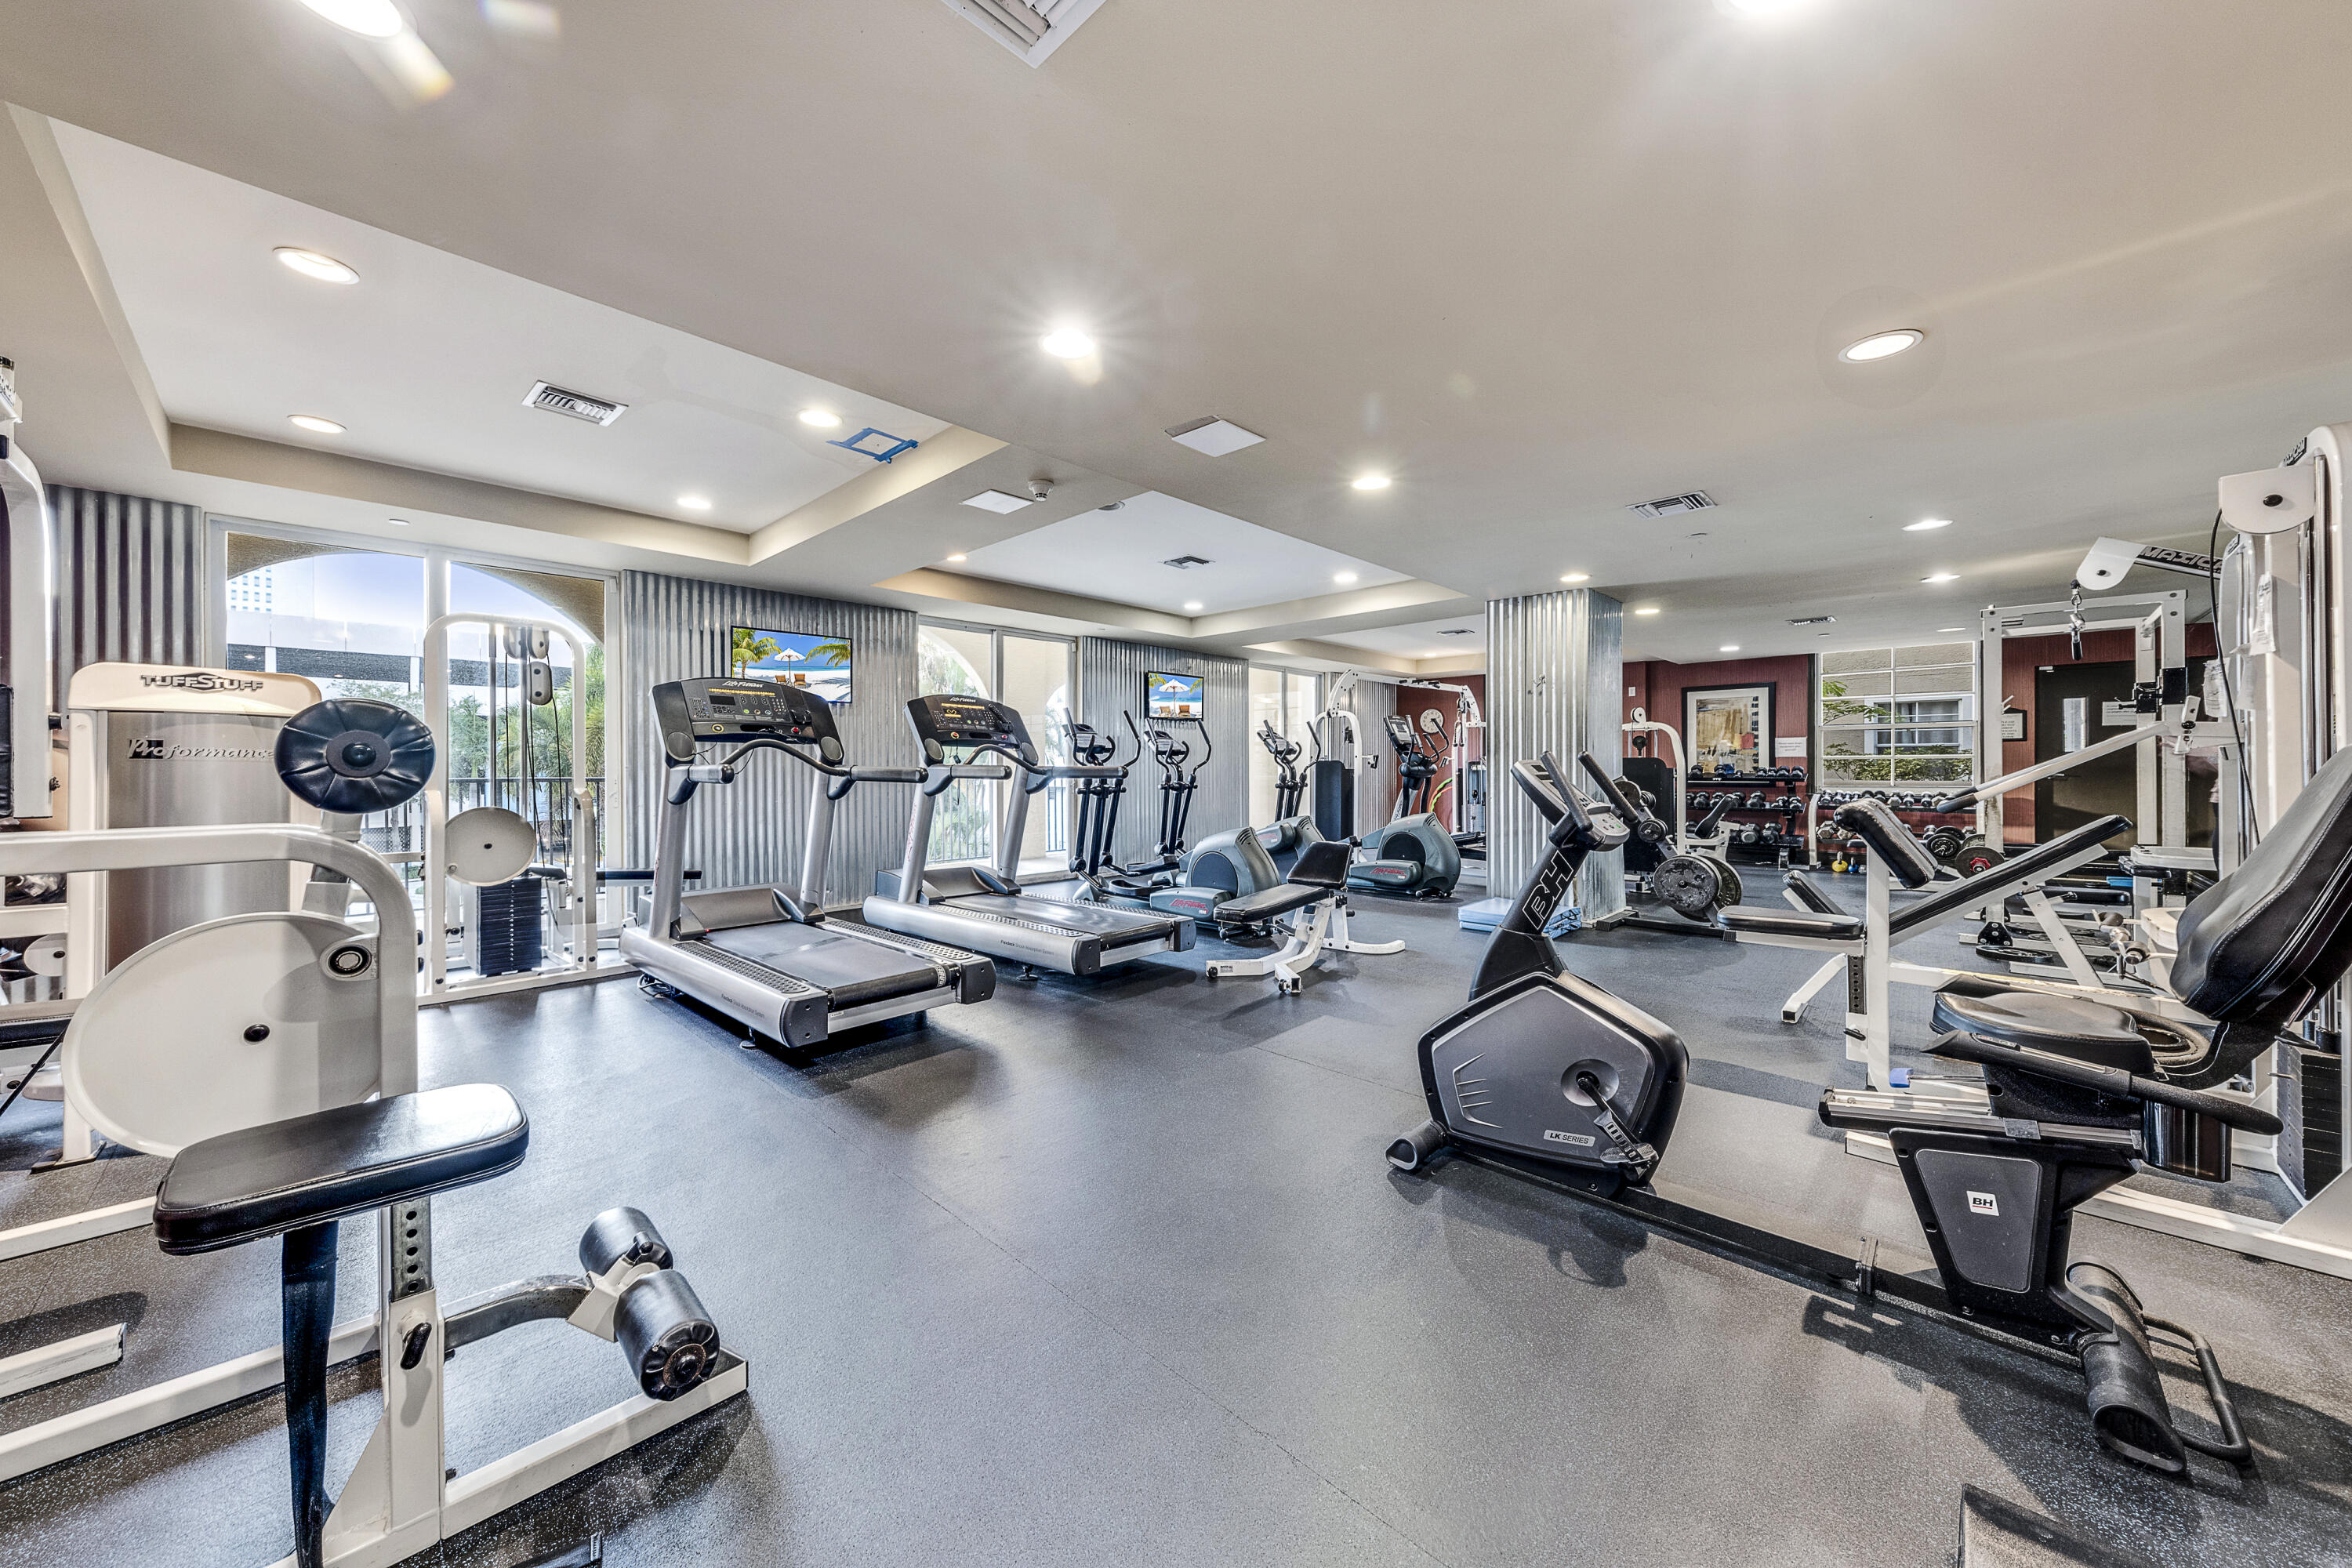
Fitness center with rows of cardio machines, weight equipment, and large windows.
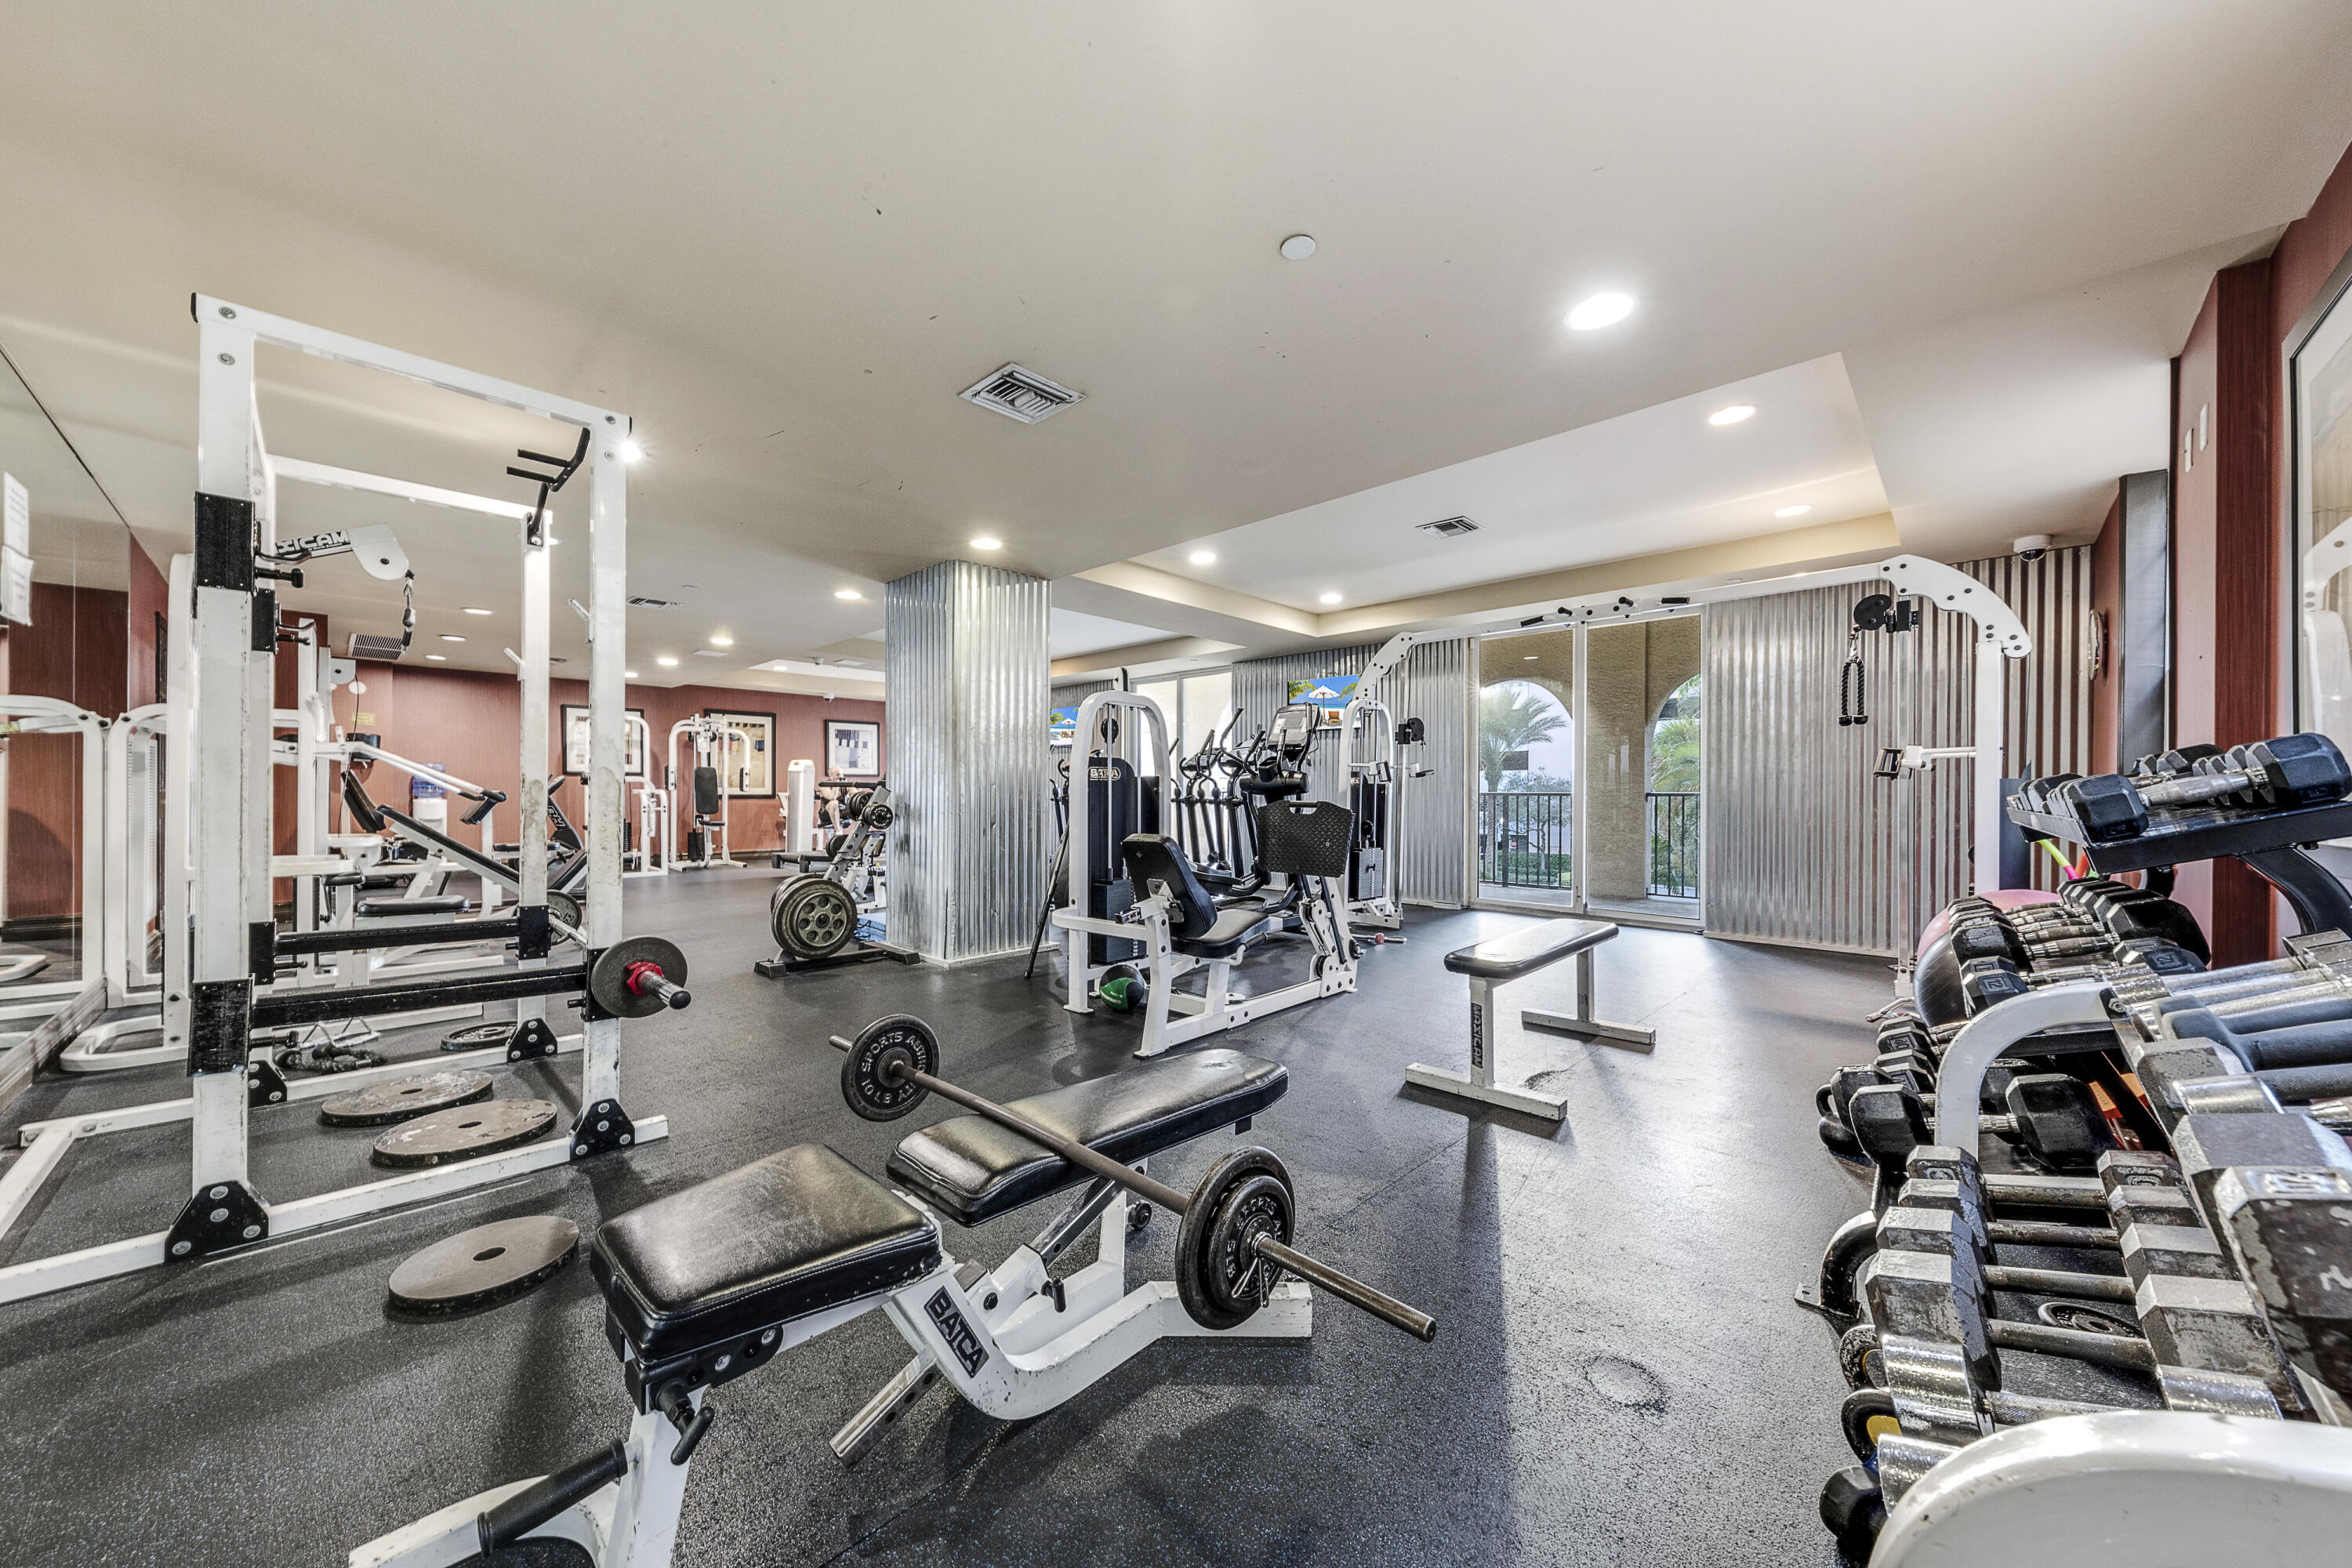
Fitness center with weight machines, benches, and dumbbells beside glass doors opening to a balcony.
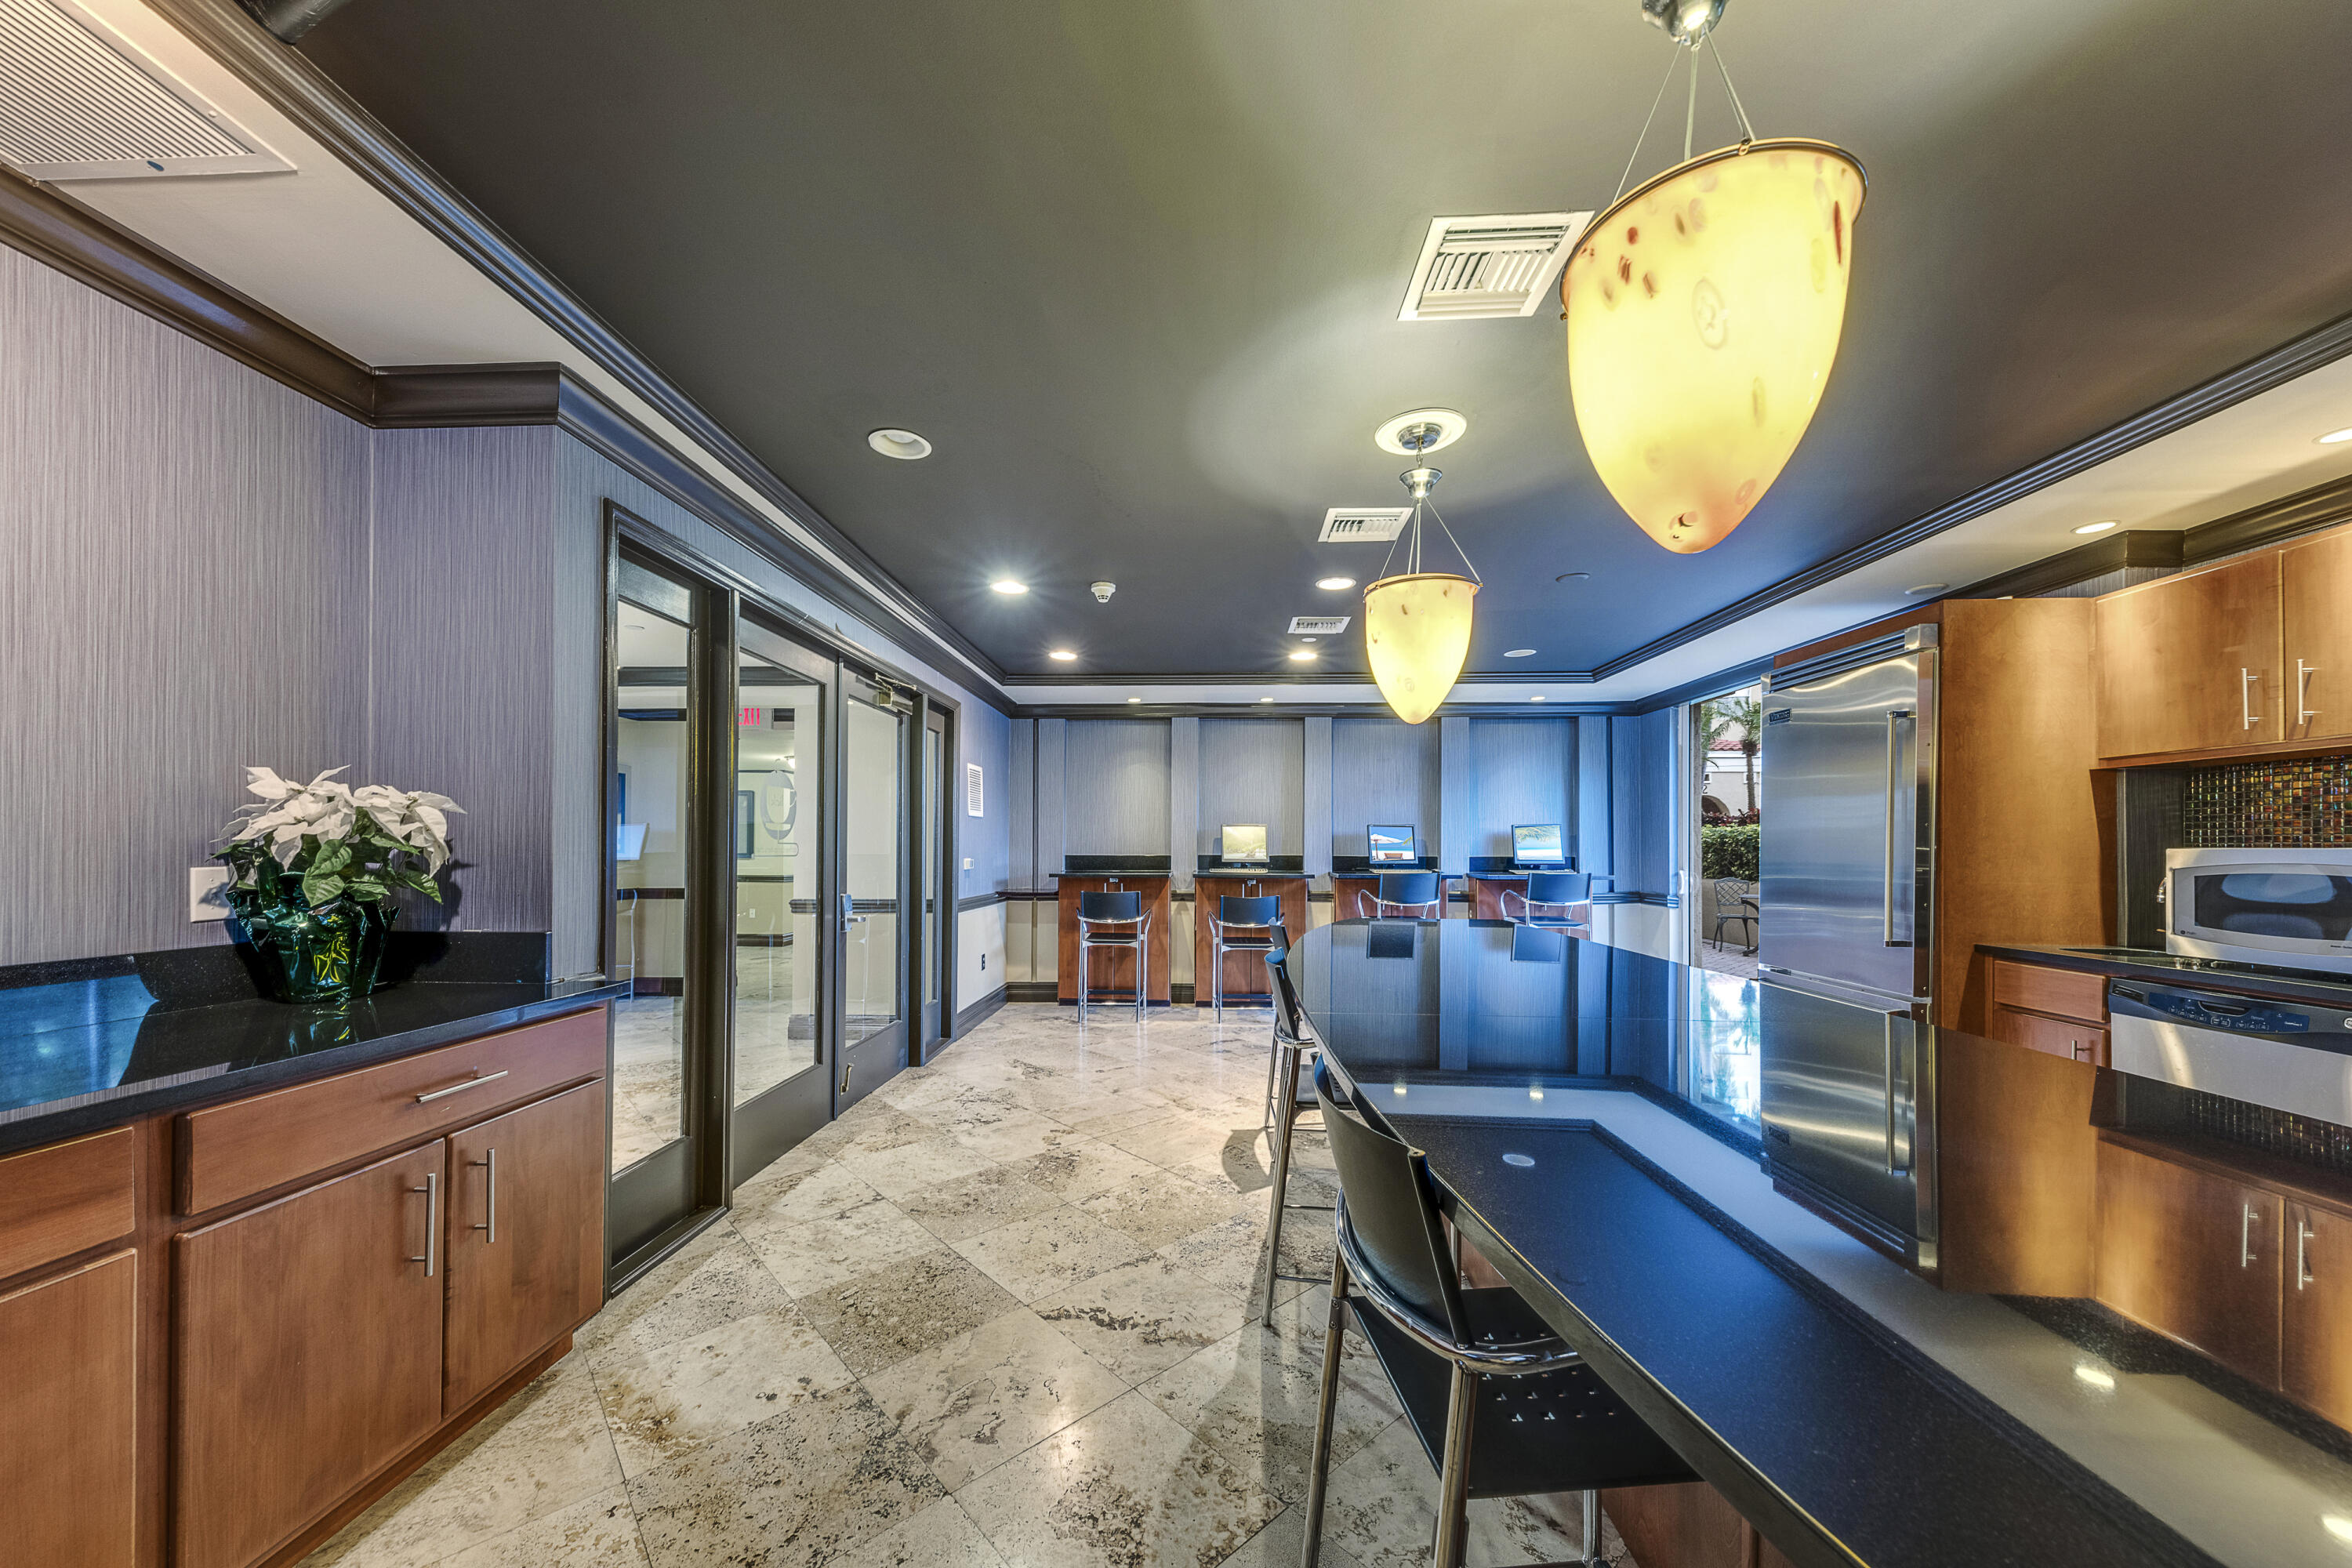
Shared kitchen with a long dark island, stainless steel appliances, and computer workstations.
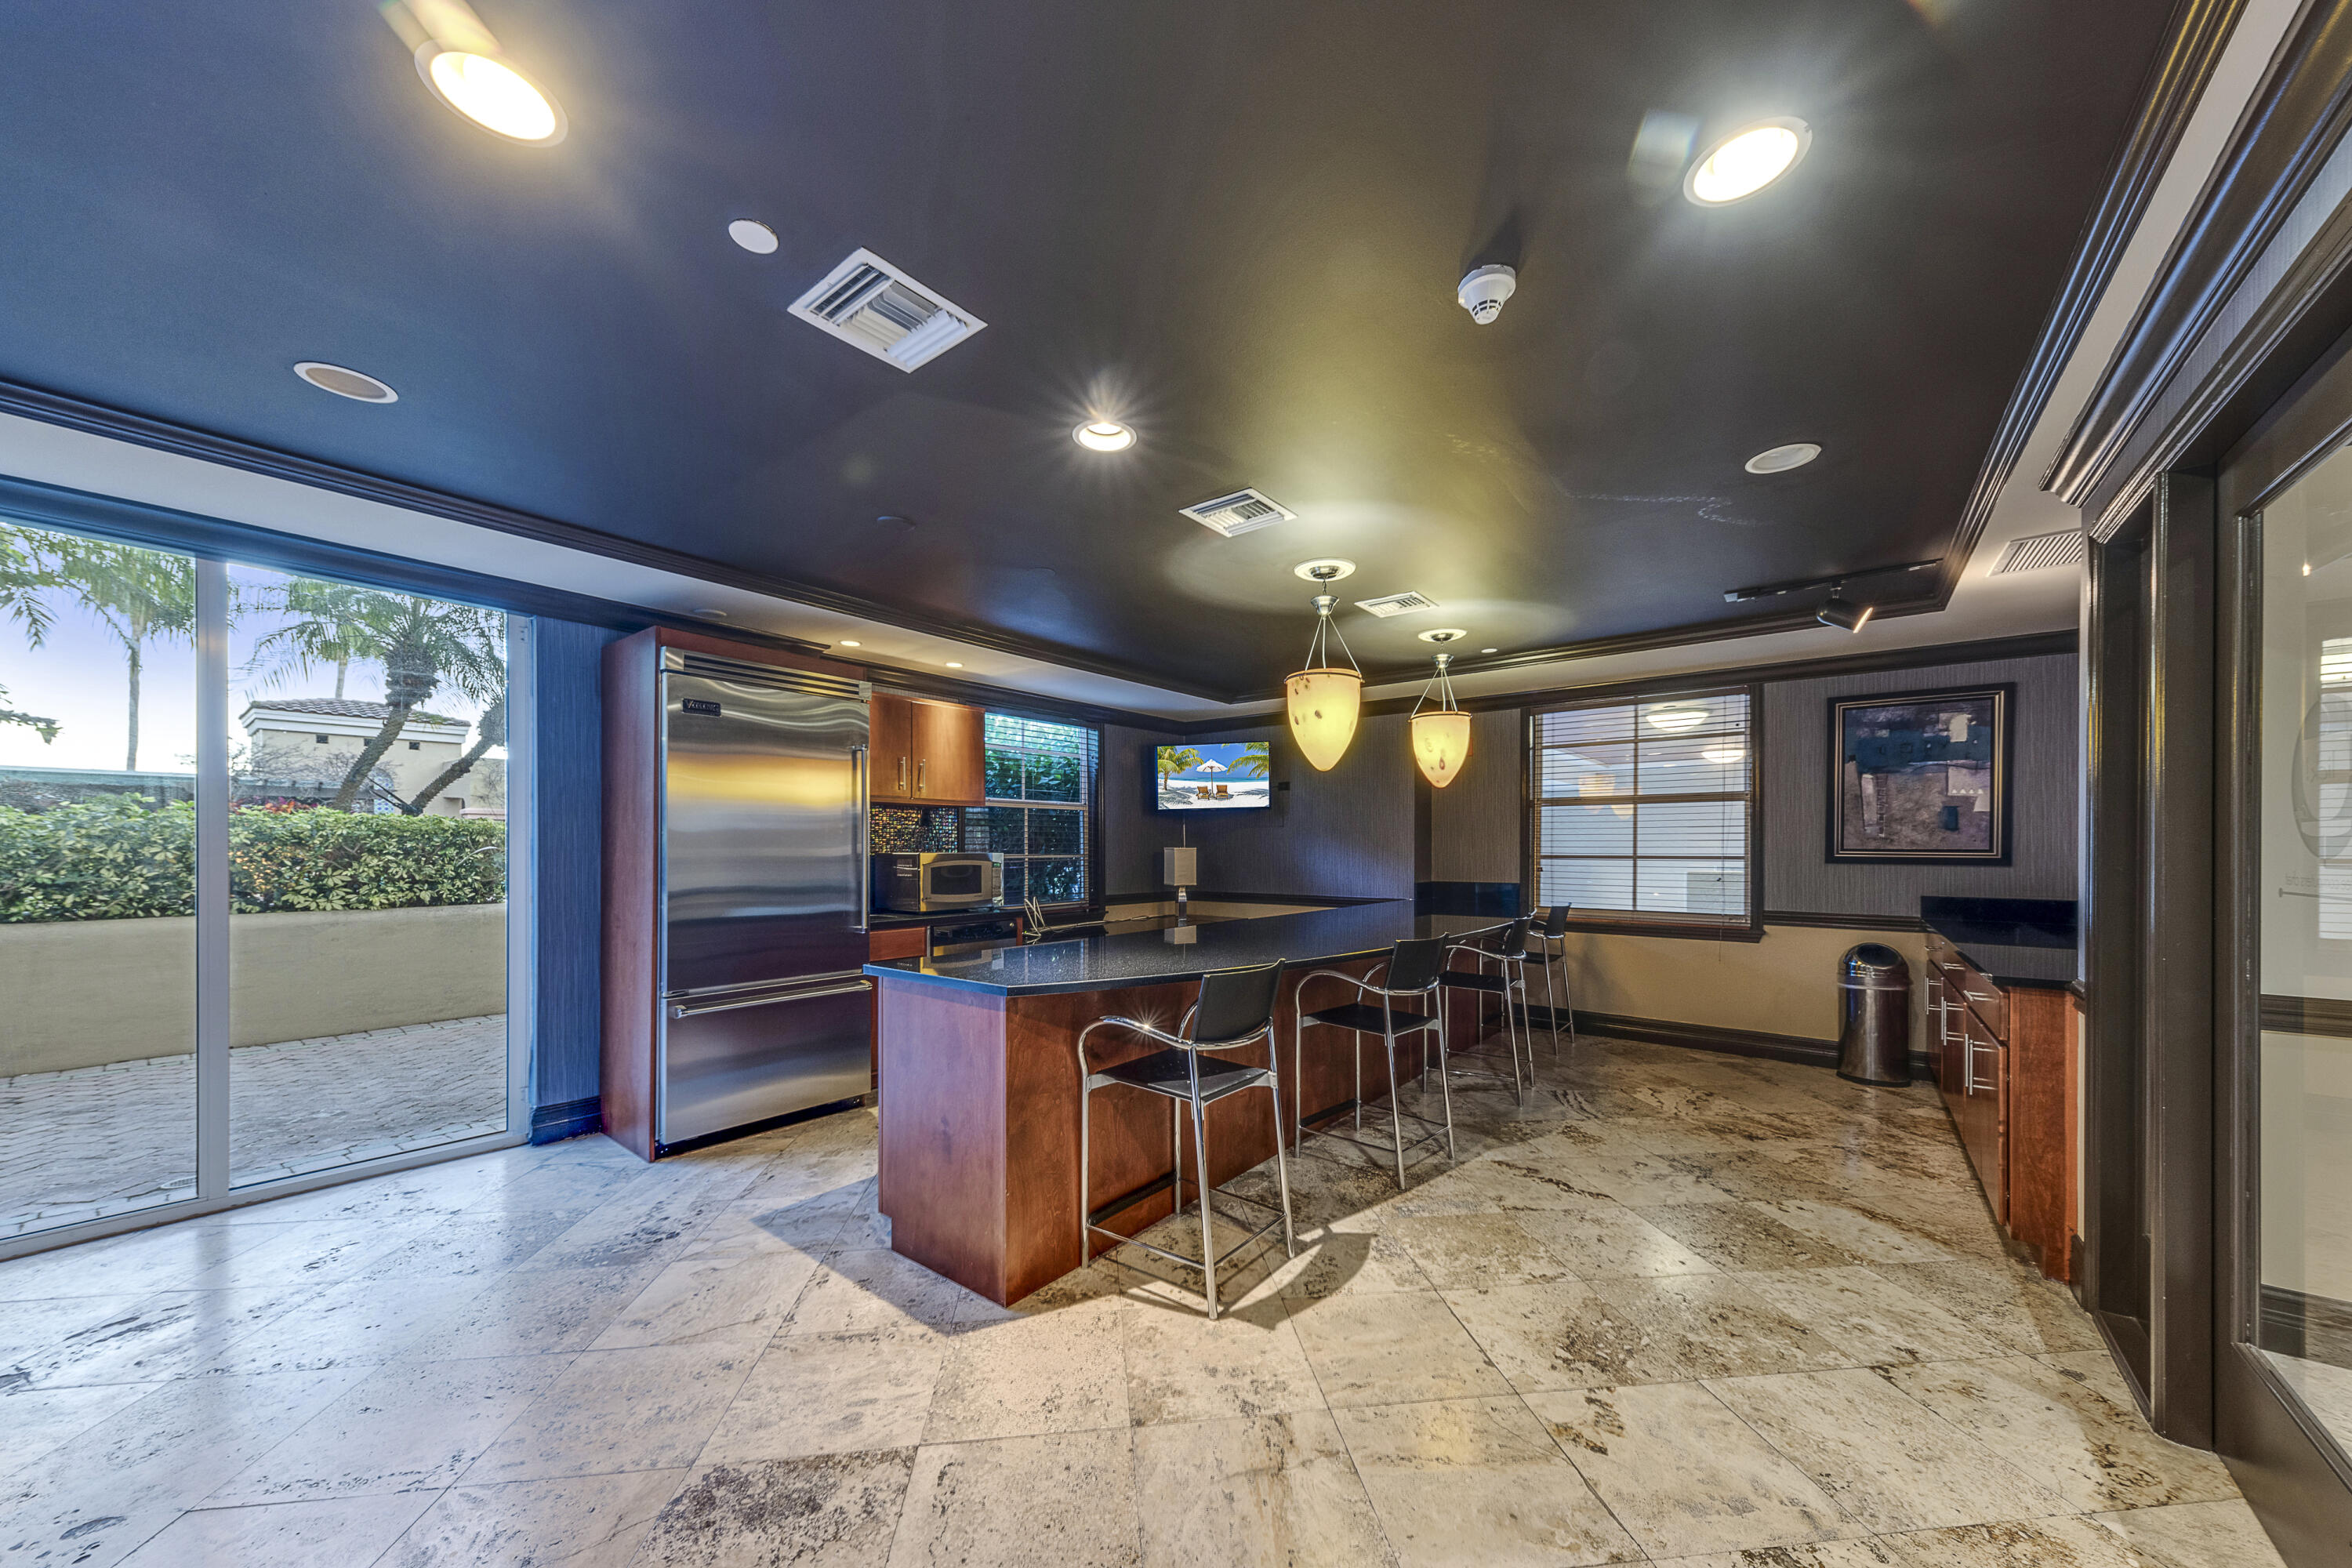
Kitchen and bar with a wood-front island, stainless-steel refrigerator, and sliding doors to a patio.
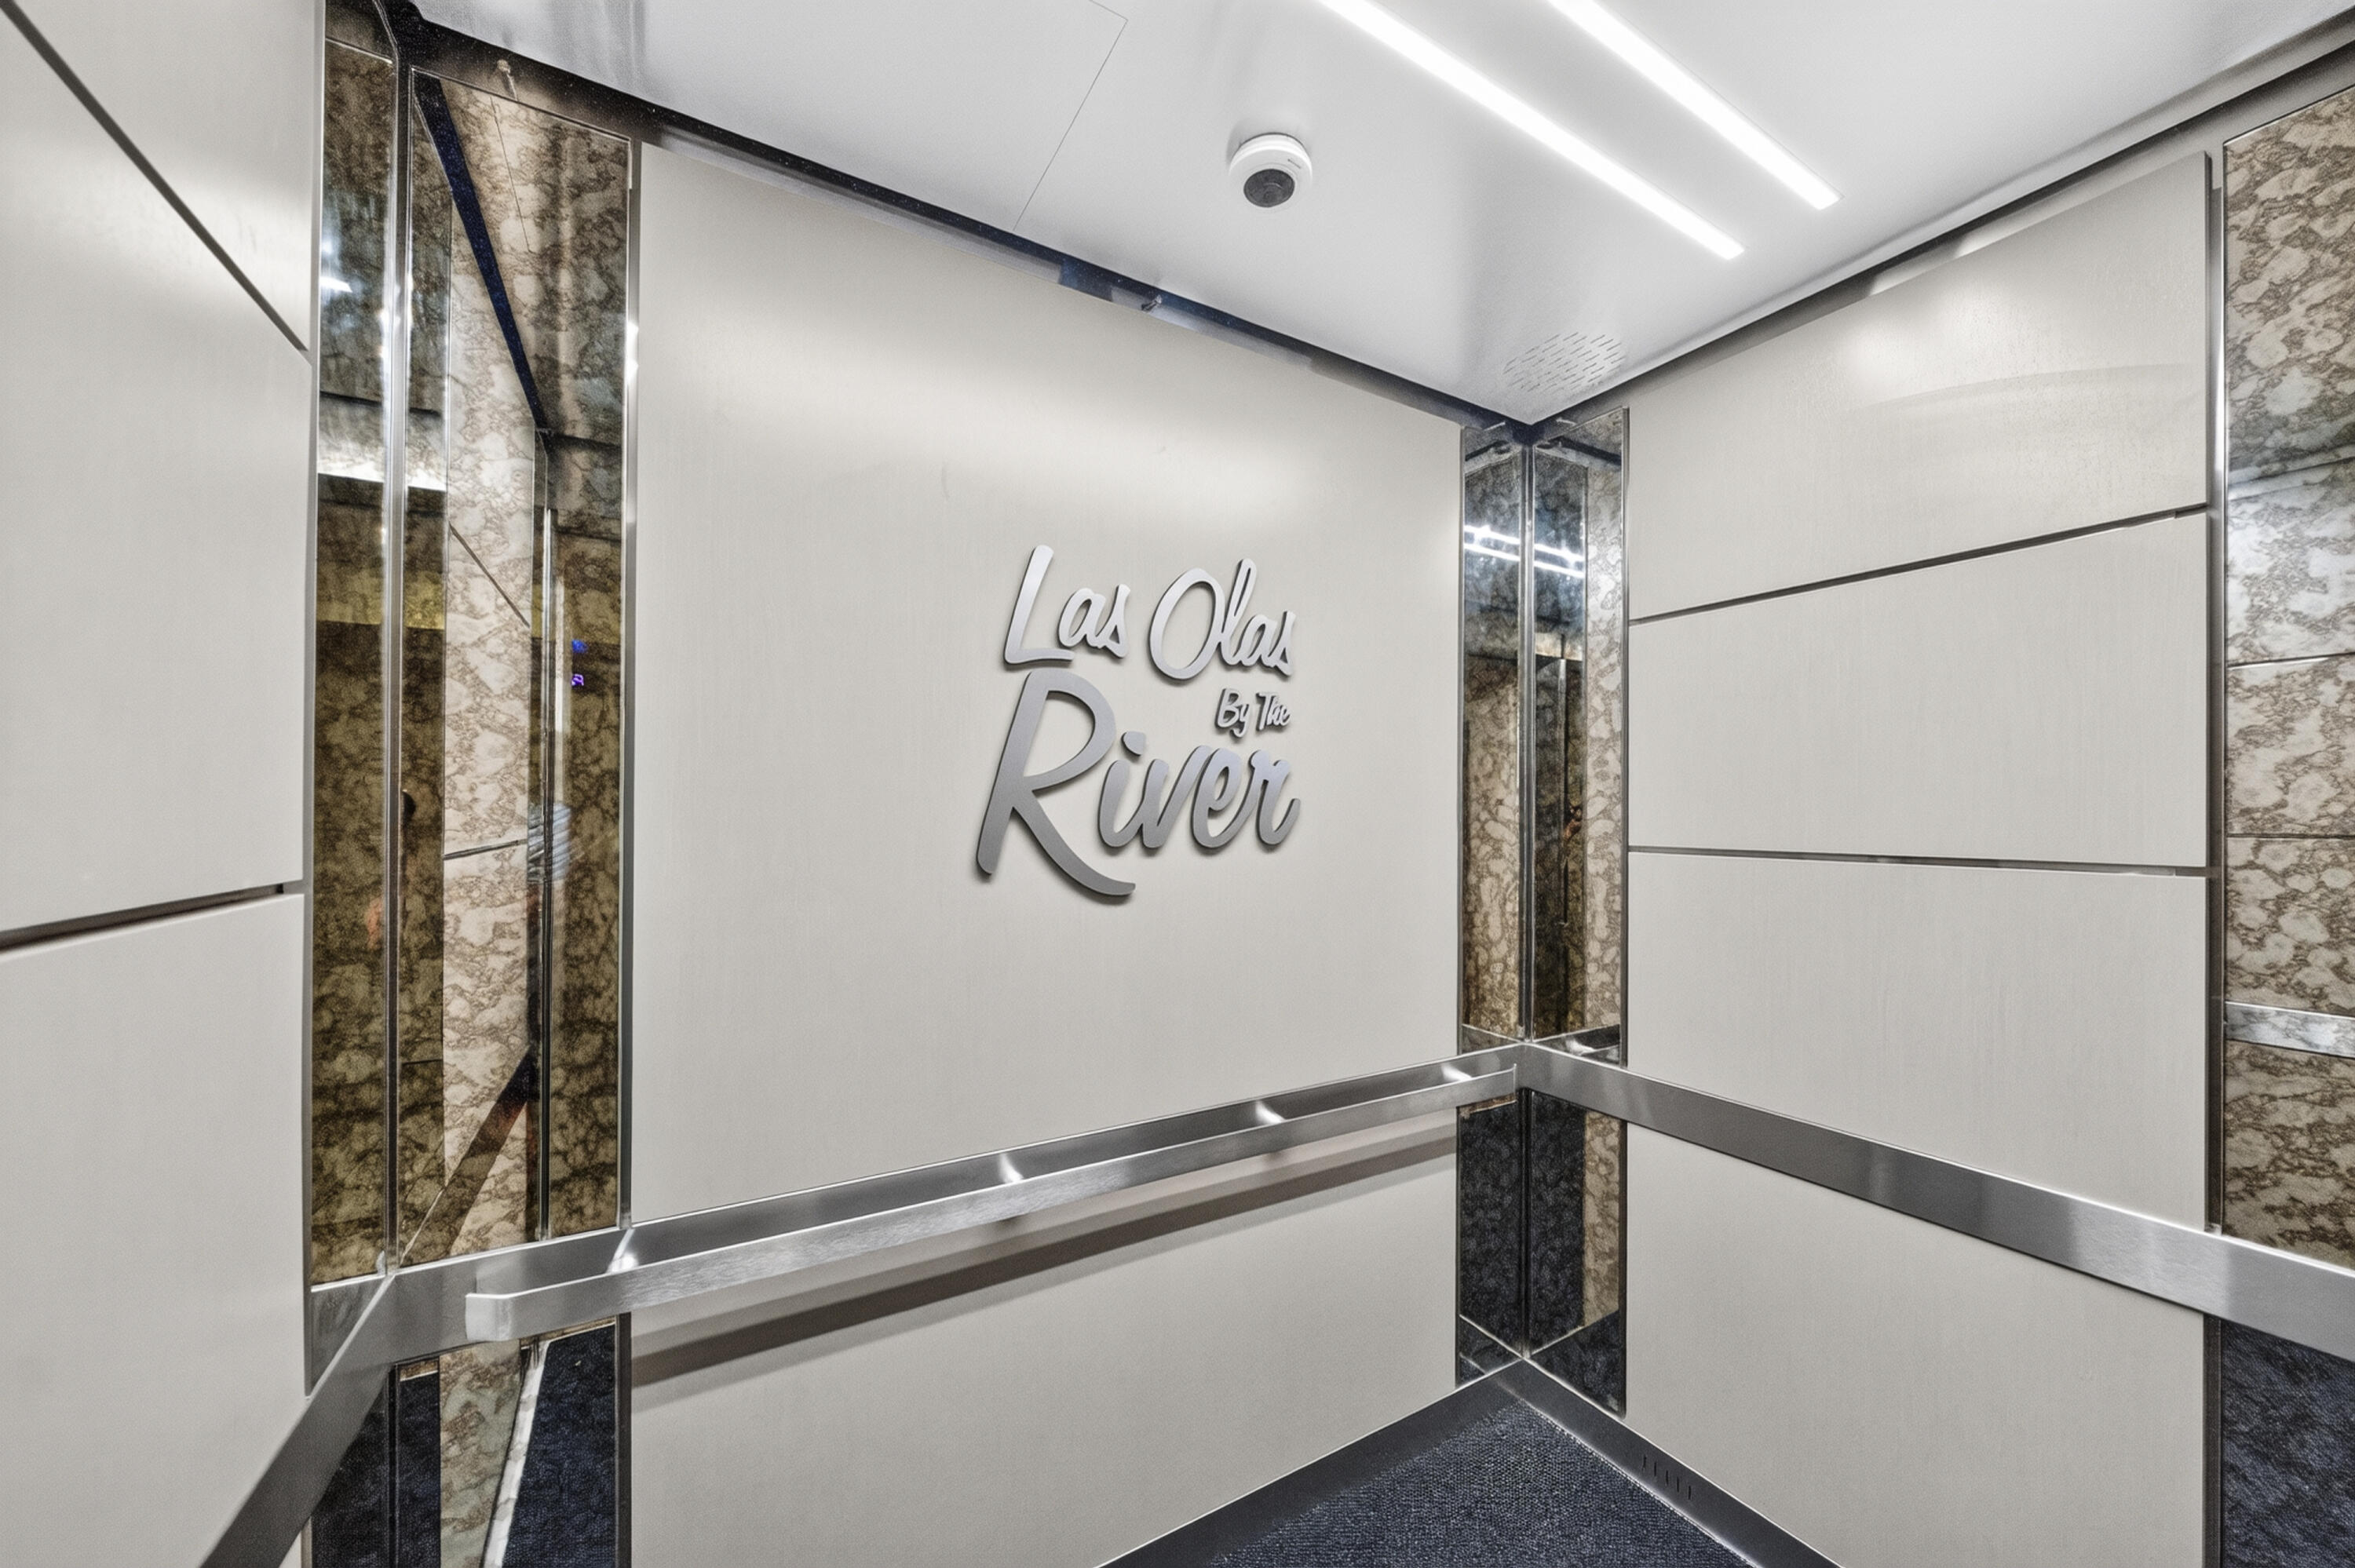
Elevator interior with polished stone panels, metal handrails, and Las Olas By The River signage.
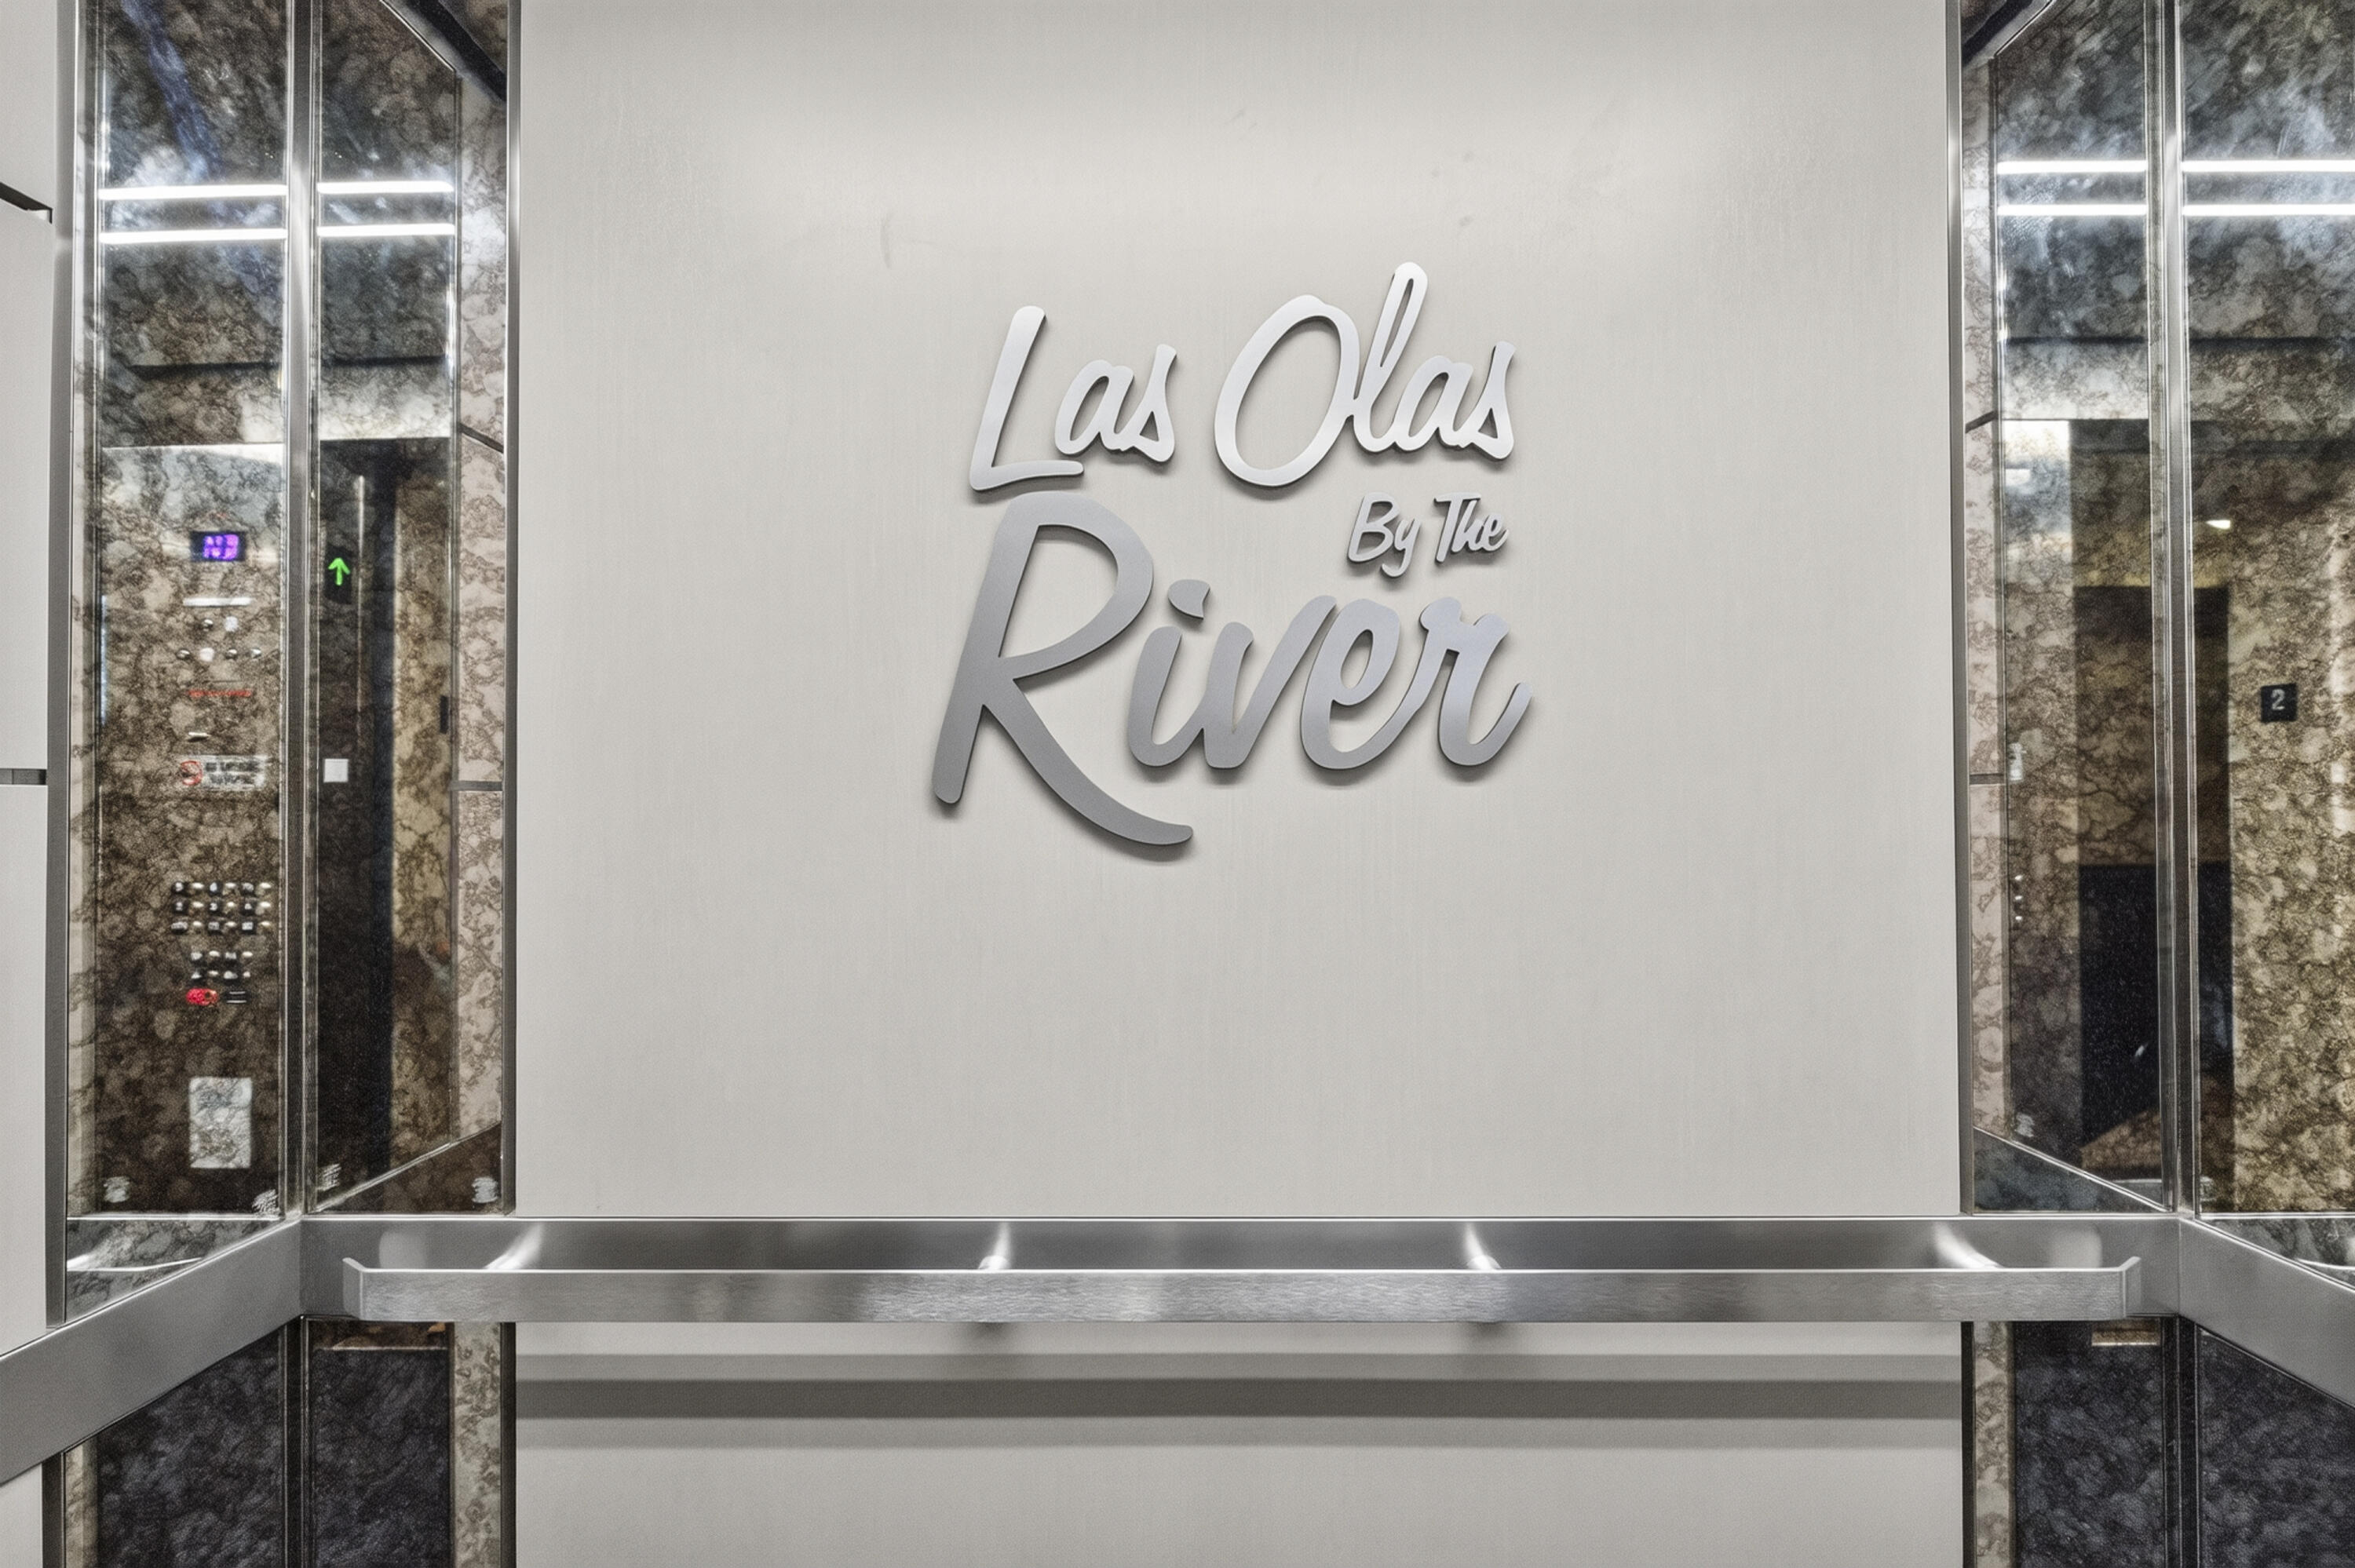
Elevator interior with a Las Olas By The River sign, marble panels, and stainless-steel handrail.
VIEW PHOTOS
$440,000

520 SE 5th Ave 2211

3 Beds 2 Baths 1,447 Sq.Ft.

Description

Rare 3-bedroom + den corner unit offering 1,447 SF just a short walk from Las Olas Blvd. This spacious home feels like it belongs on the cover of a design magazine, showcasing beautifully curated interiors, stylish finishes & a warm modern aesthetic throughout. The corner layout offers abundant natural light, open living space & a private balcony. Updated kitchen features quartz countertops, stainless steel appliances & wine fridge. Multiple walk-in closets, abundant storage & in-unit washer & dryer add everyday convenience. Move-in ready & sold unfurnished, with furniture available. Enjoy resort-style amenities including heated pool & spa, fitness center, resident lounge, game room & 24/7 attended entry in the heart of downtown Fort Lauderdale, near Riverwalk, dining & entertainment.

Share Property

Location

520 SE 5th Ave 2211, Fort Lauderdale, FL 33301

Status

For Sale
Aerial view of a swimming pool surrounded by lounge chairs and tropical landscaping.

Schedule a Showing

I would love to show you our beautiful property. Please select your preferred date and time below. I will be in touch shortly to confirm your appointment.

Schedule a Showing

I would love to show you our beautiful property. Please select your preferred date and time below. I will be in touch shortly to confirm your appointment.

Thank you for your interest in 520 SE 5th Ave 2211, Fort Lauderdale, FL 33301. We are reviewing your request and will be in touch shortly!
link
Leslie Boswell

Leslie Boswell

TITLE

REALTOR®

Property Amenities

Interior
Laundry room Inside, Laundry Closet, In Unit, Washer Dryer Install Allowed
Appliances Dryer, Dishwasher, Electric Range, Disposal, Ice Maker, Microwave, Range, Refrigerator, Wine Refrigerator, Washer
Flooring Ceramic Tile, Vinyl
Total Bedrooms: 3
Full Bathrooms: 2
Other Interior Features Breakfast Bar, Breakfast Area, Closet Cabinetry, Dining Area, Separate/Formal Dining Room, Pantry, Split Bedrooms, Tub Shower, Walk-In Closet(s)
Area & Lot
Total area 1,447 Sq.Ft.
Living area 1,447 Sq.Ft.
MLS® ID B26053779
Year Built 2001
High School Stranahan
Middle School New River
Elementary School Croissant Park
View Description City,Garden
Type Condo
Status For Sale
Exterior
Stories 1
Pool Association, Heated
Air conditioning Central Air, Ceiling Fan(s)
Heat type Electric
Disability Features Accessibility Features, Accessible Common Area, Common Area, Accessible Approach with Ramp, Accessible Hallway(s)
Water Source Public
Garage Space 2.0
Security Features Building Security, Closed Circuit Camera(s), Fire Alarm, Fire Sprinkler System, Security Gate, Secured Garage/Parking, Key Card Entry, Lobby Secured, Smoke Detector(s), Security Guard
Sewer Public Sewer
Other Exterior Features Balcony, Barbecue, Outdoor Living Area
Parking Assigned, Attached, Covered, Garage
Roof Spanish Tile
Utilities Cable Available, Electricity Connected
Finance
Sales Price $440,000
HOA Fees $1,548 monthly
Real Estate Tax $7,476 yearly
Aerial view of a swimming pool surrounded by lounge chairs and tropical landscaping.
360 Virtual Tour

Take a tour of this property

Mortgage Calculator

Estimate your monthly mortgage payment, including the principal and interest, property taxes, and HOA. Adjust the values to generate a more accurate rate.
All estimates are provided for informational purposes only. Actual amounts may vary.
$0,000 Your Payment 20 15 65
$0,000 Your Payment

Downtown Fort Lauderdale

Downtown Fort Lauderdale combines luxury condo living, waterfront views and walkability with easy access to Las Olas Boulevard, the New River, Riverwalk, dining and entertainment. Explore Downtown Fort Lauderdale condos for sale, real estate and what it’s like to live in the heart of the city.

Work With leslie

So you're looking to buy, sell or rent in Fort Lauderdale? I would love to help you! Just click the button below to tell me more. I look forward to connecting with you.